
Additional Links:
Virtual Tour!
$353,500
MLS #:
1501146
Beds:
3
Baths:
1.75
Sq. Ft.:
1391
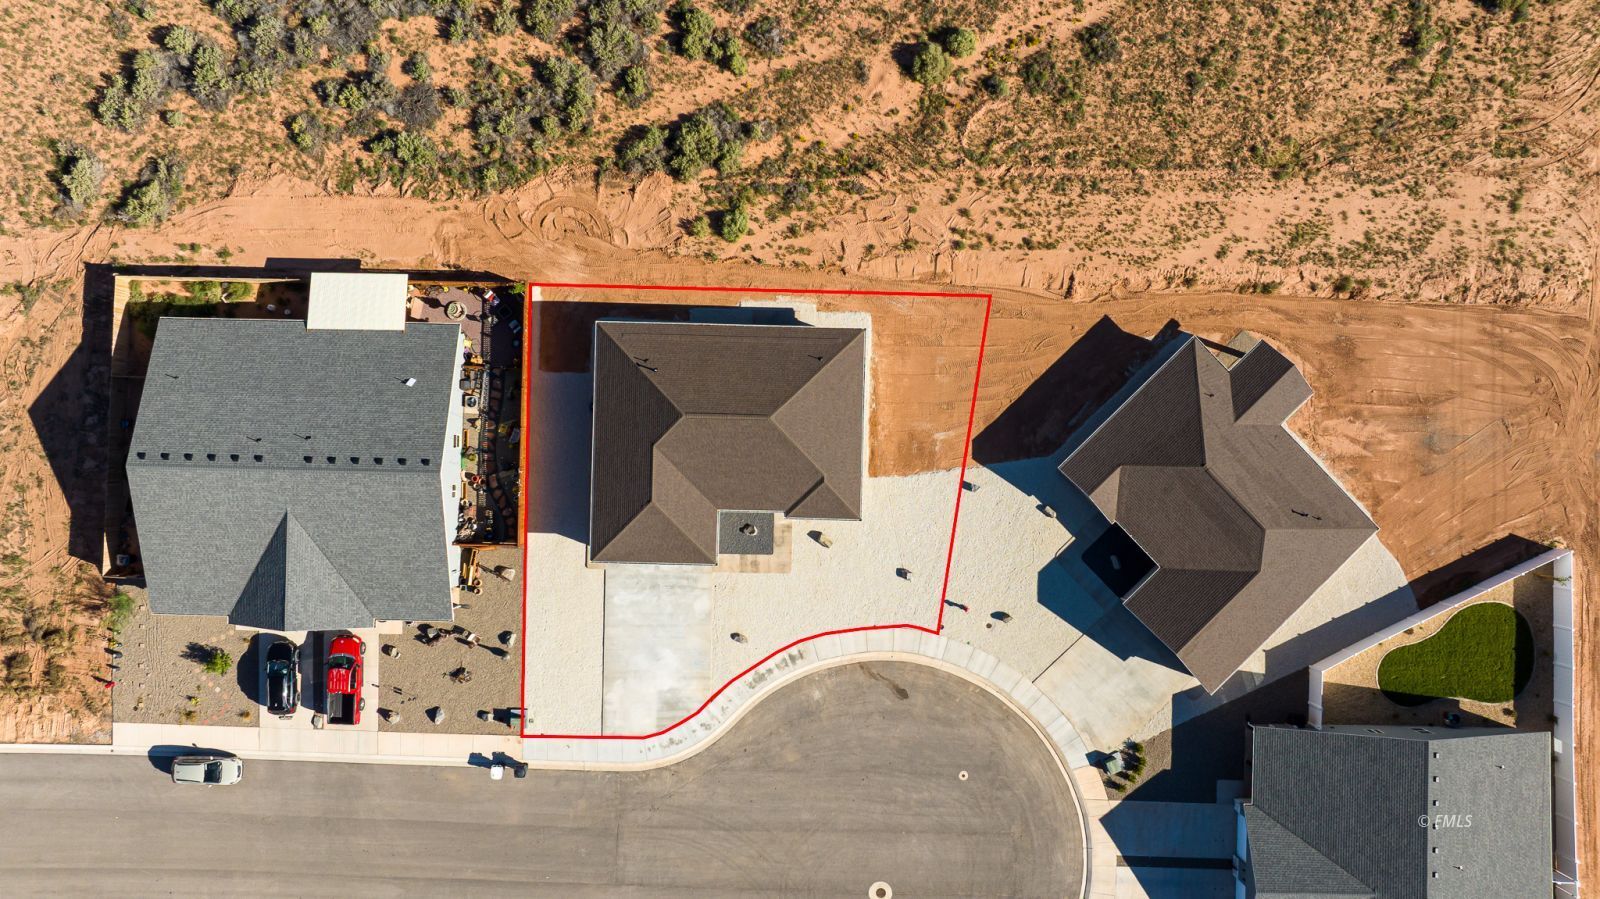
Lot Size:
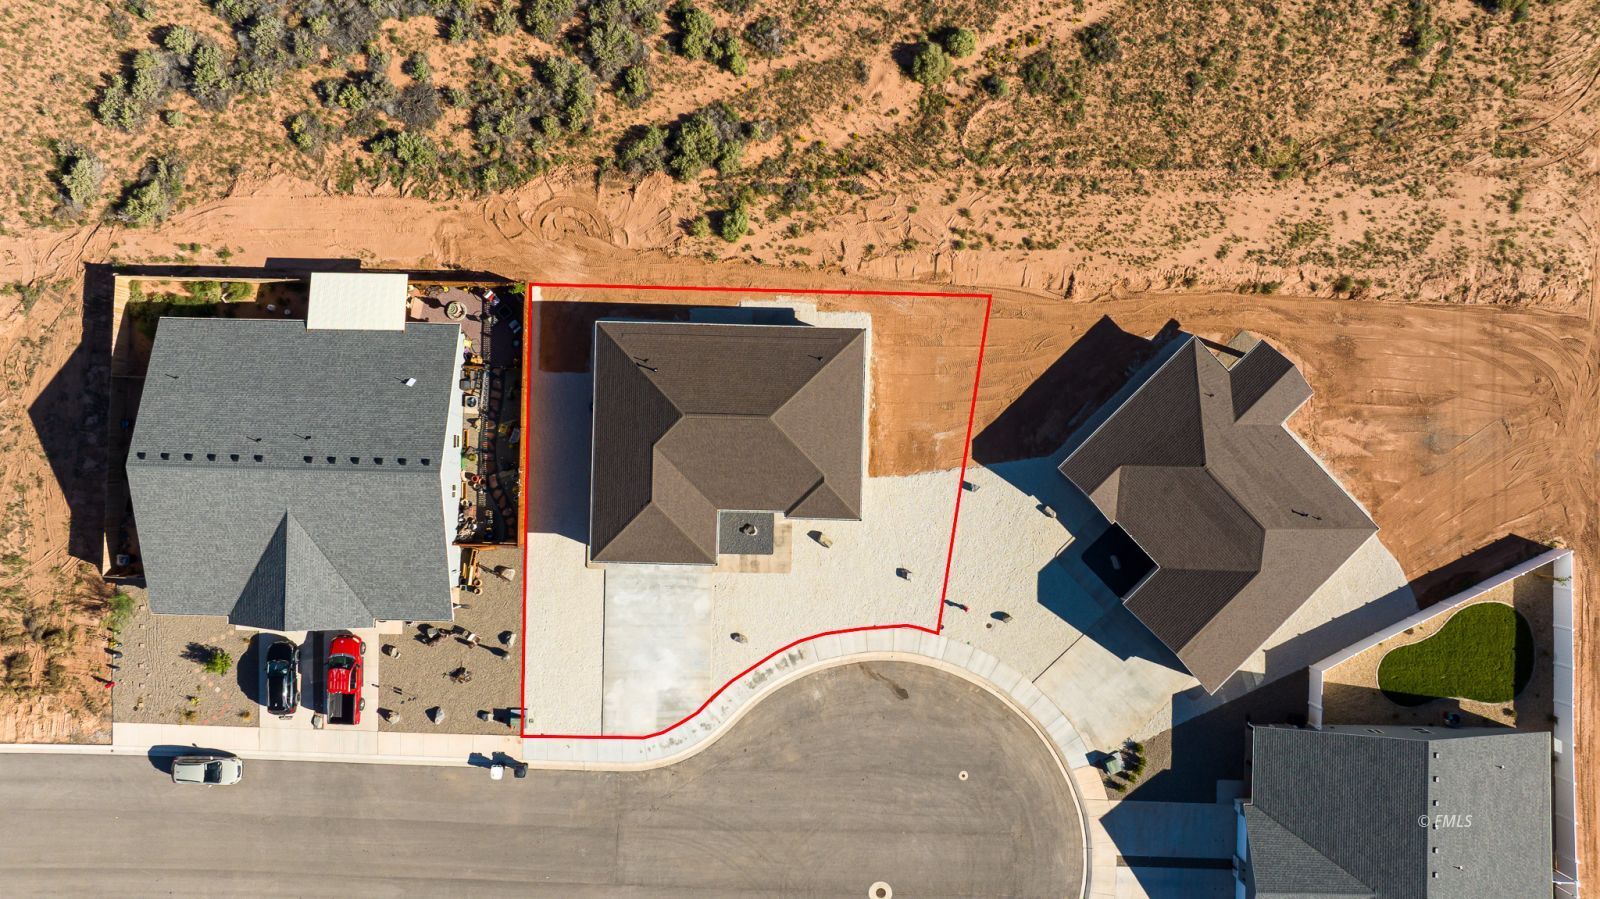
0.20 Acres
Garage:
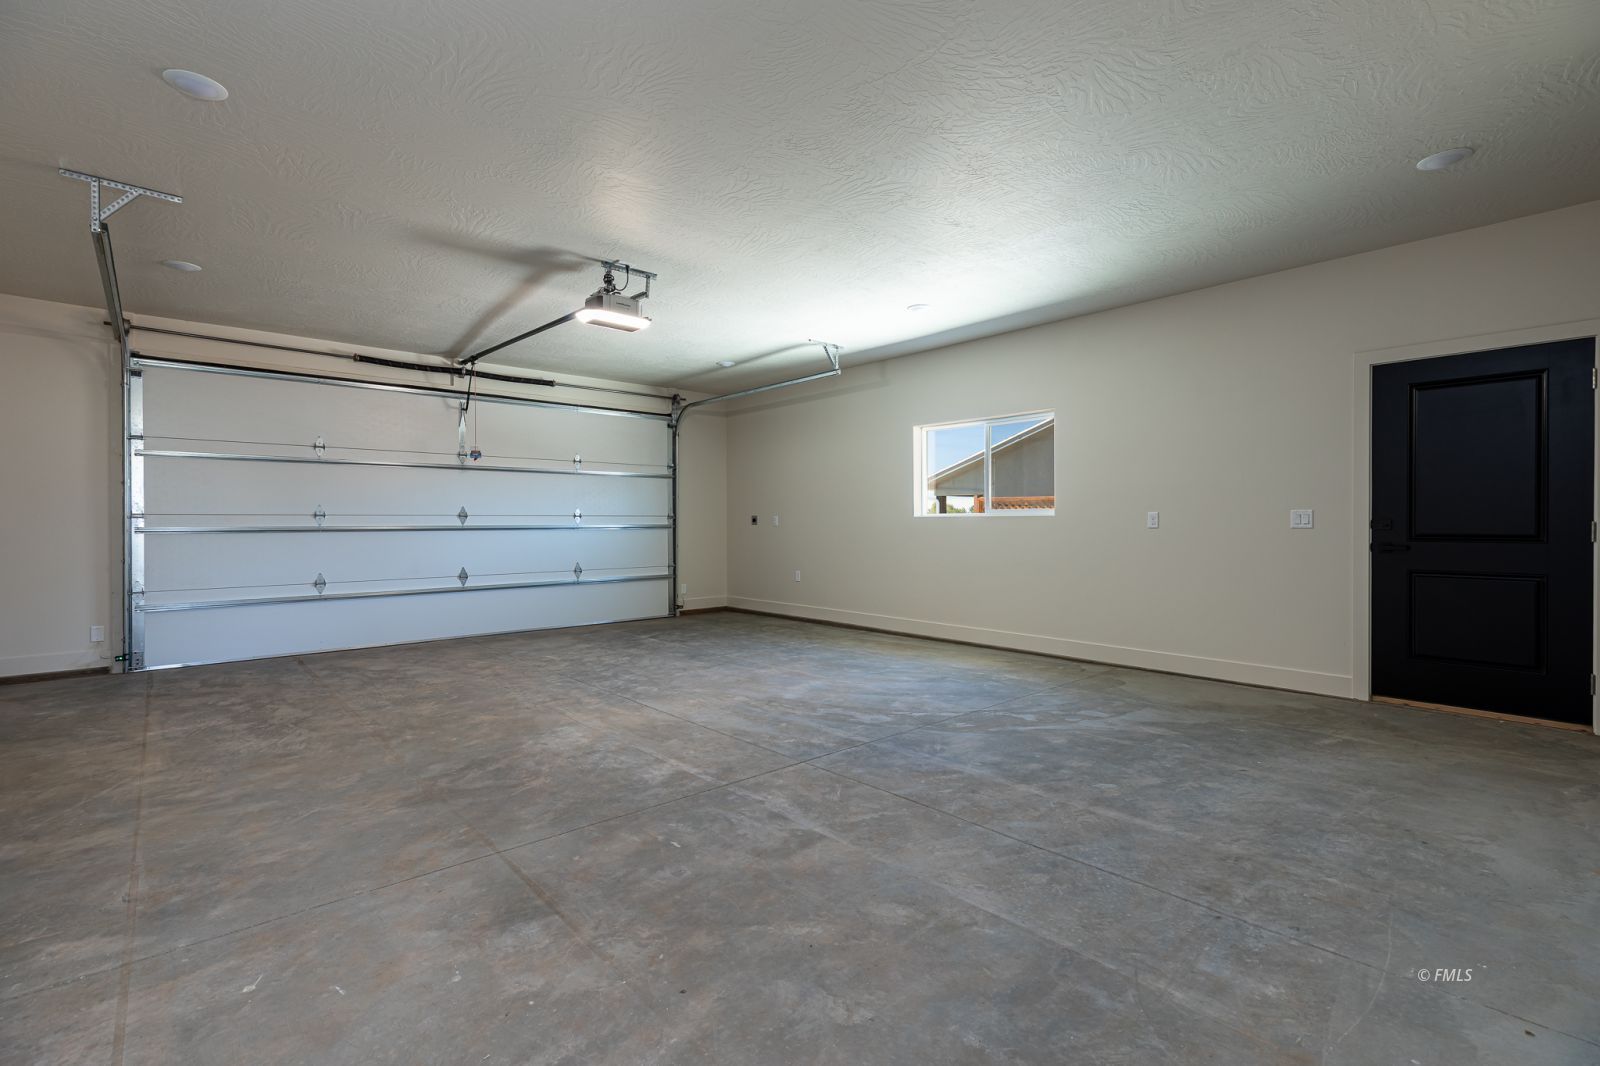
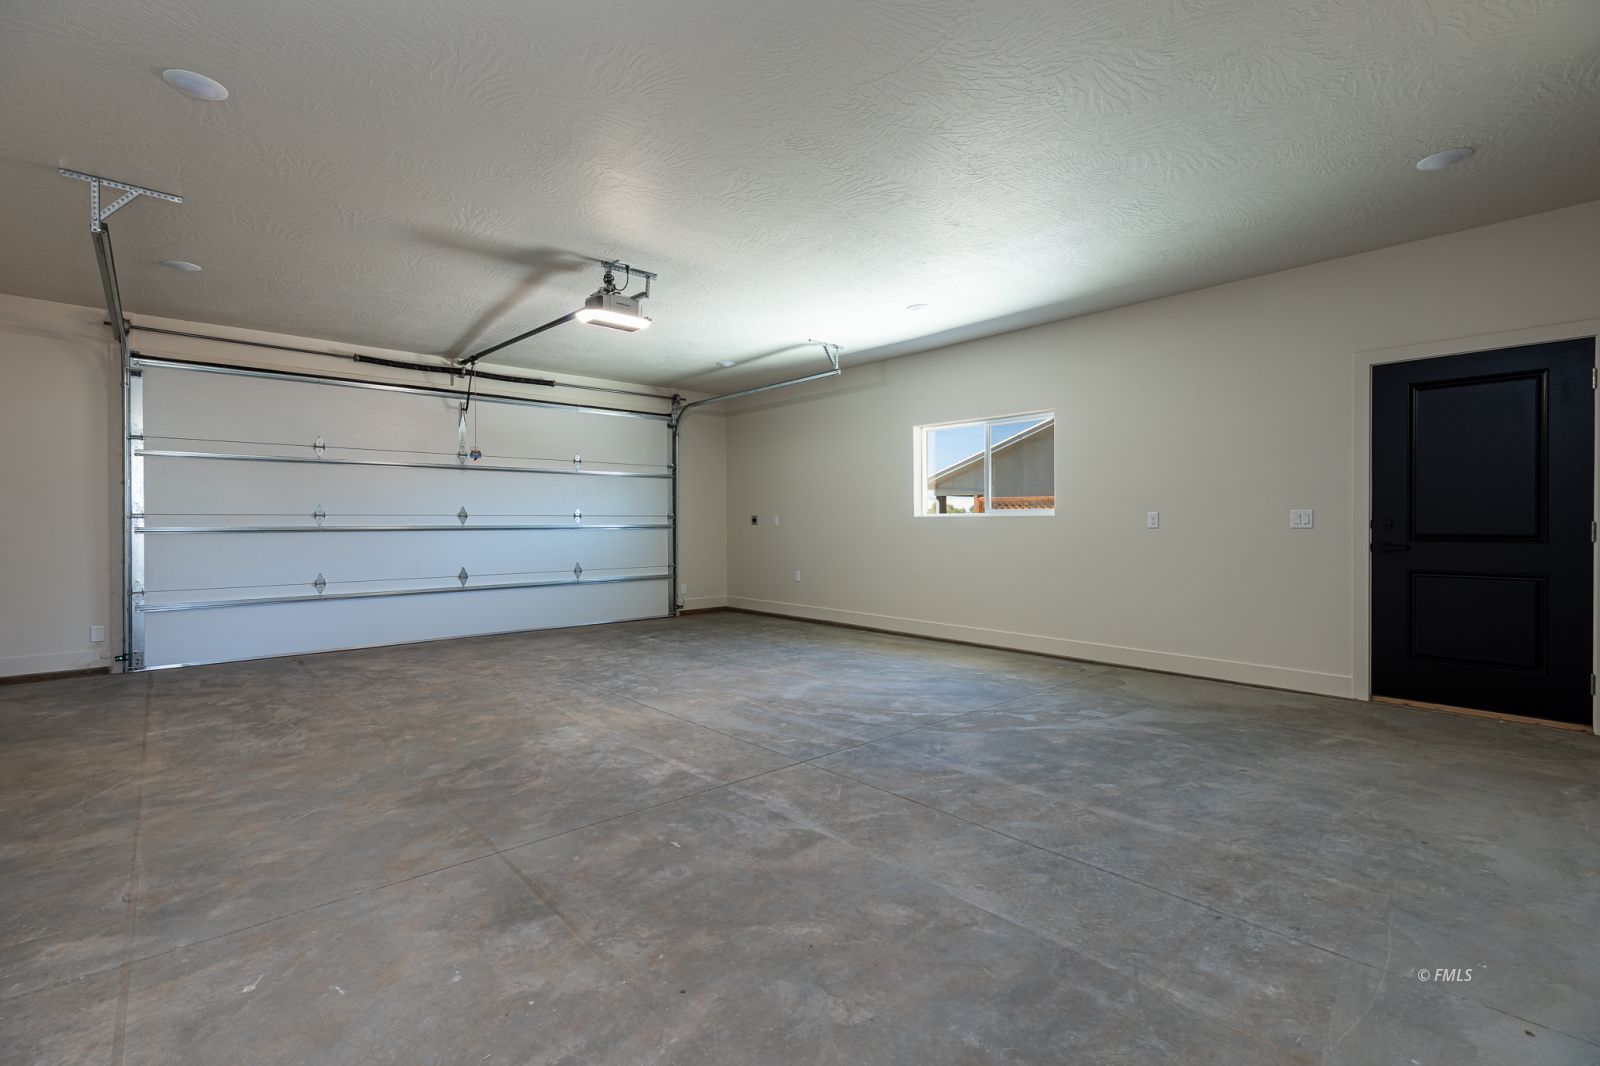
2 Car Attached, Auto Door(s)
Yr. Built:
2026
Type:
Single Family
Single Family - HOA-No, Special Assessment-No, CC&Rs-Yes, New Home
Tax/APN #:
600-01-019
Taxes/Yr.:
$1
Area:
Fredonia
Subdivision:
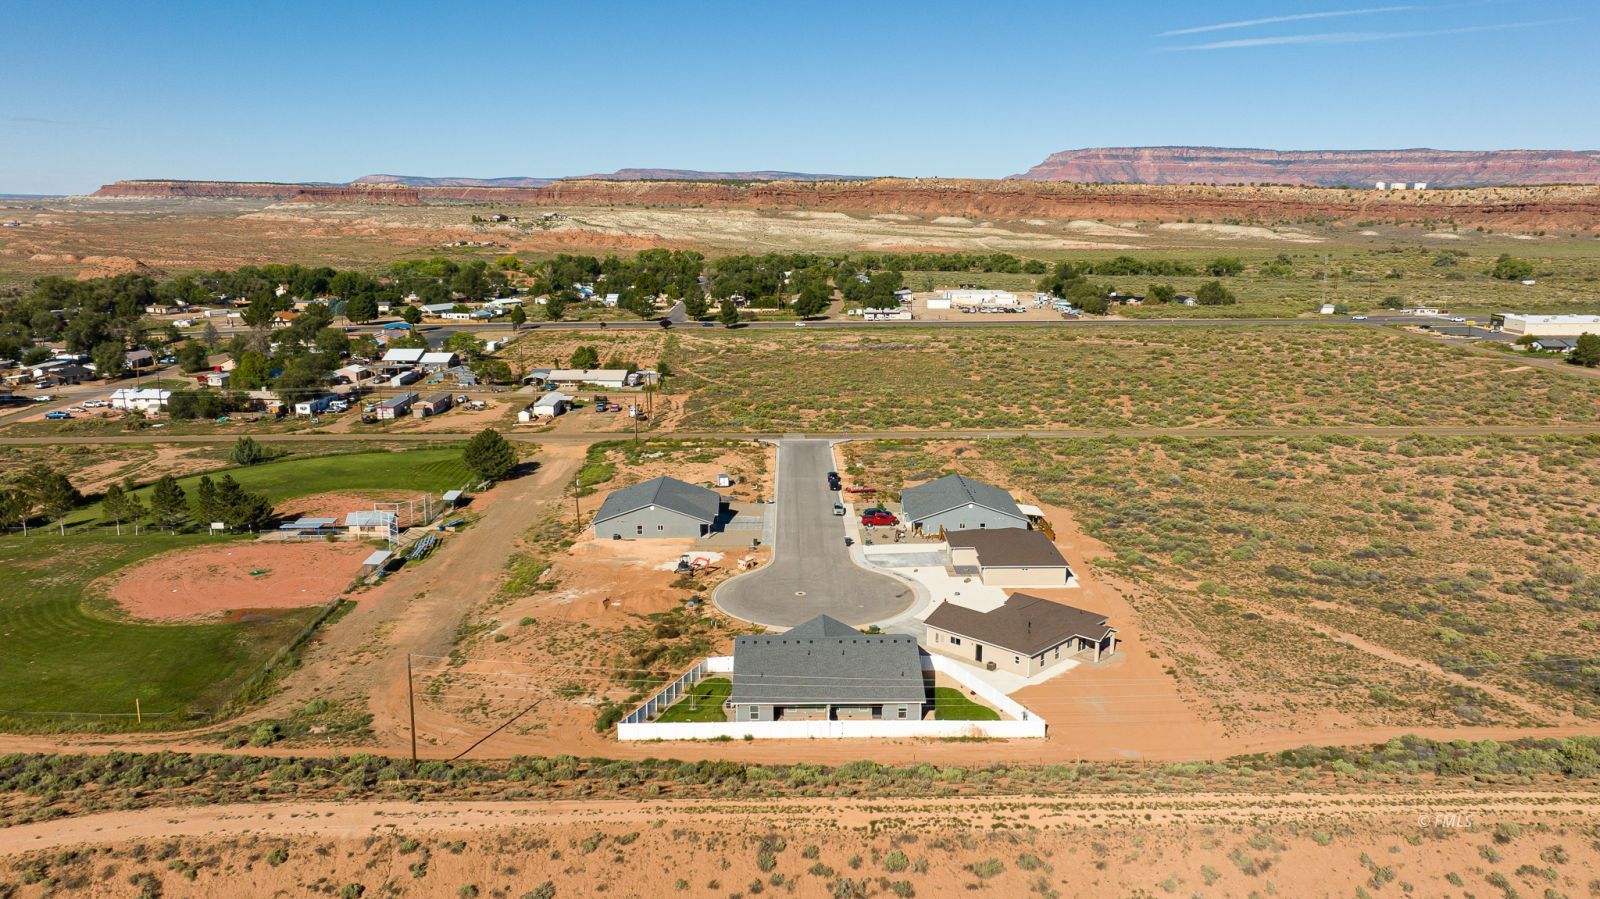
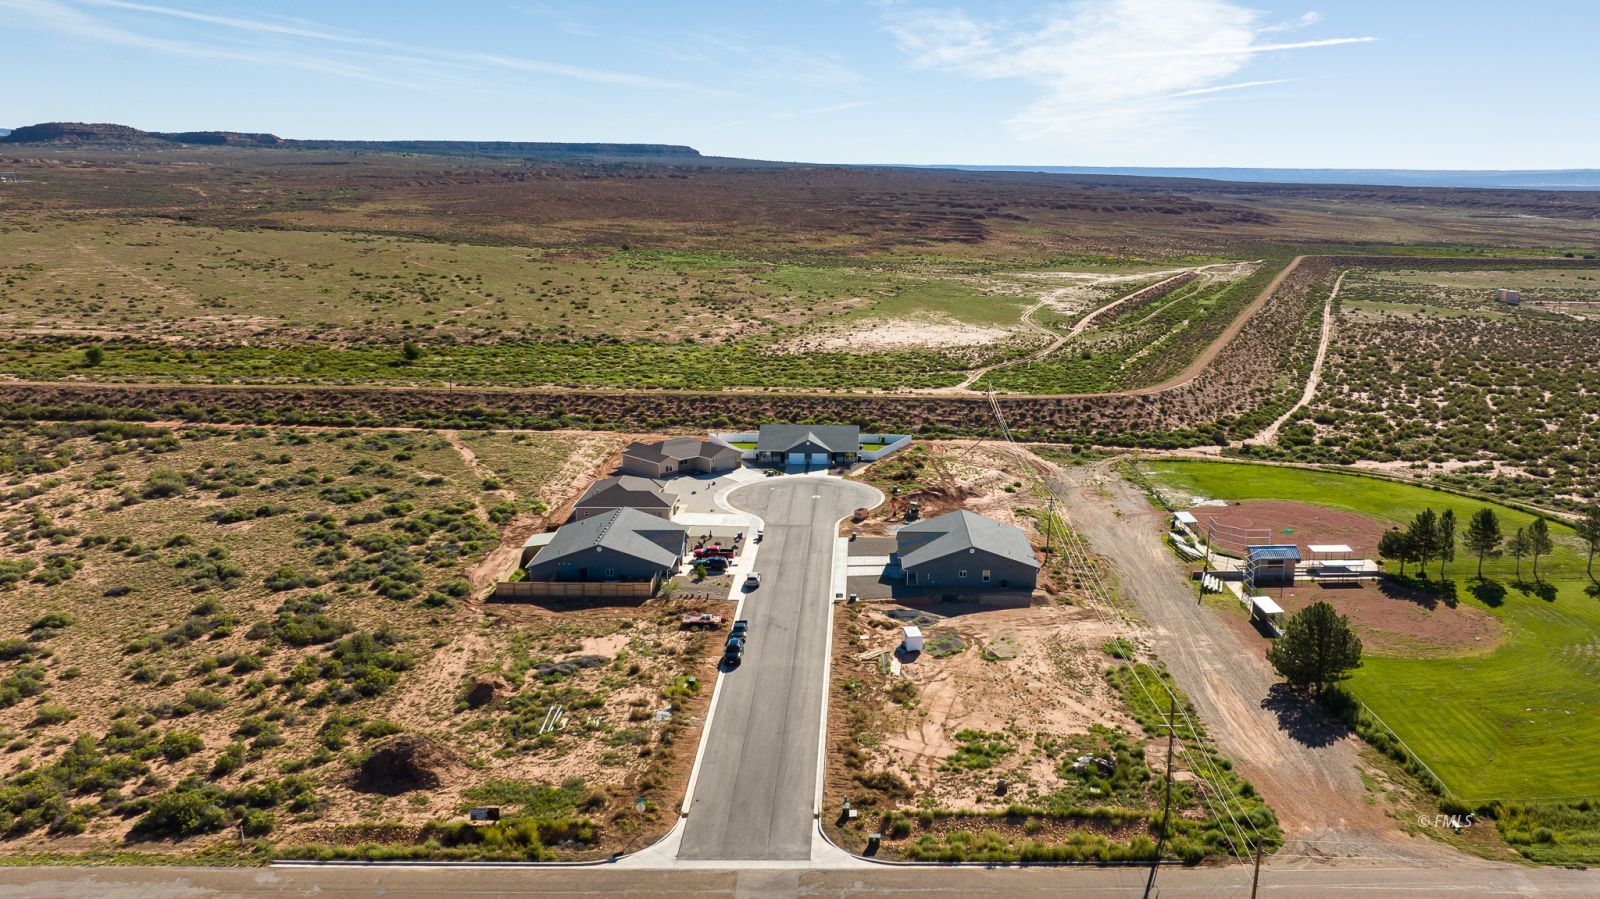
North Rim Estates
Address:
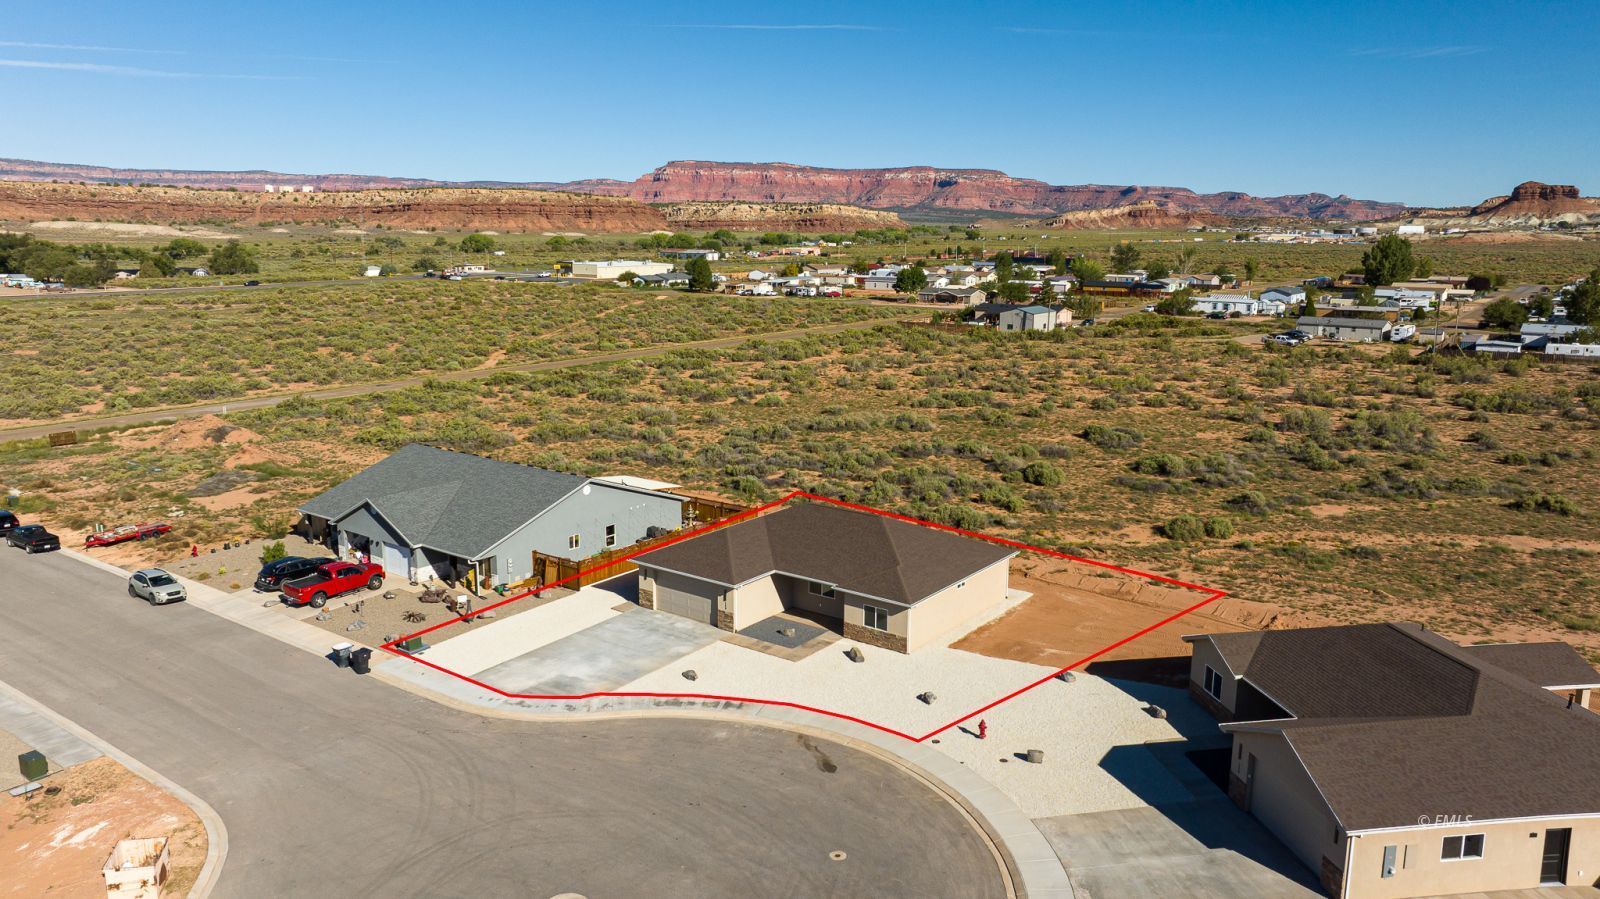
145 E North Rim Ct
Fredonia, AZ 86022
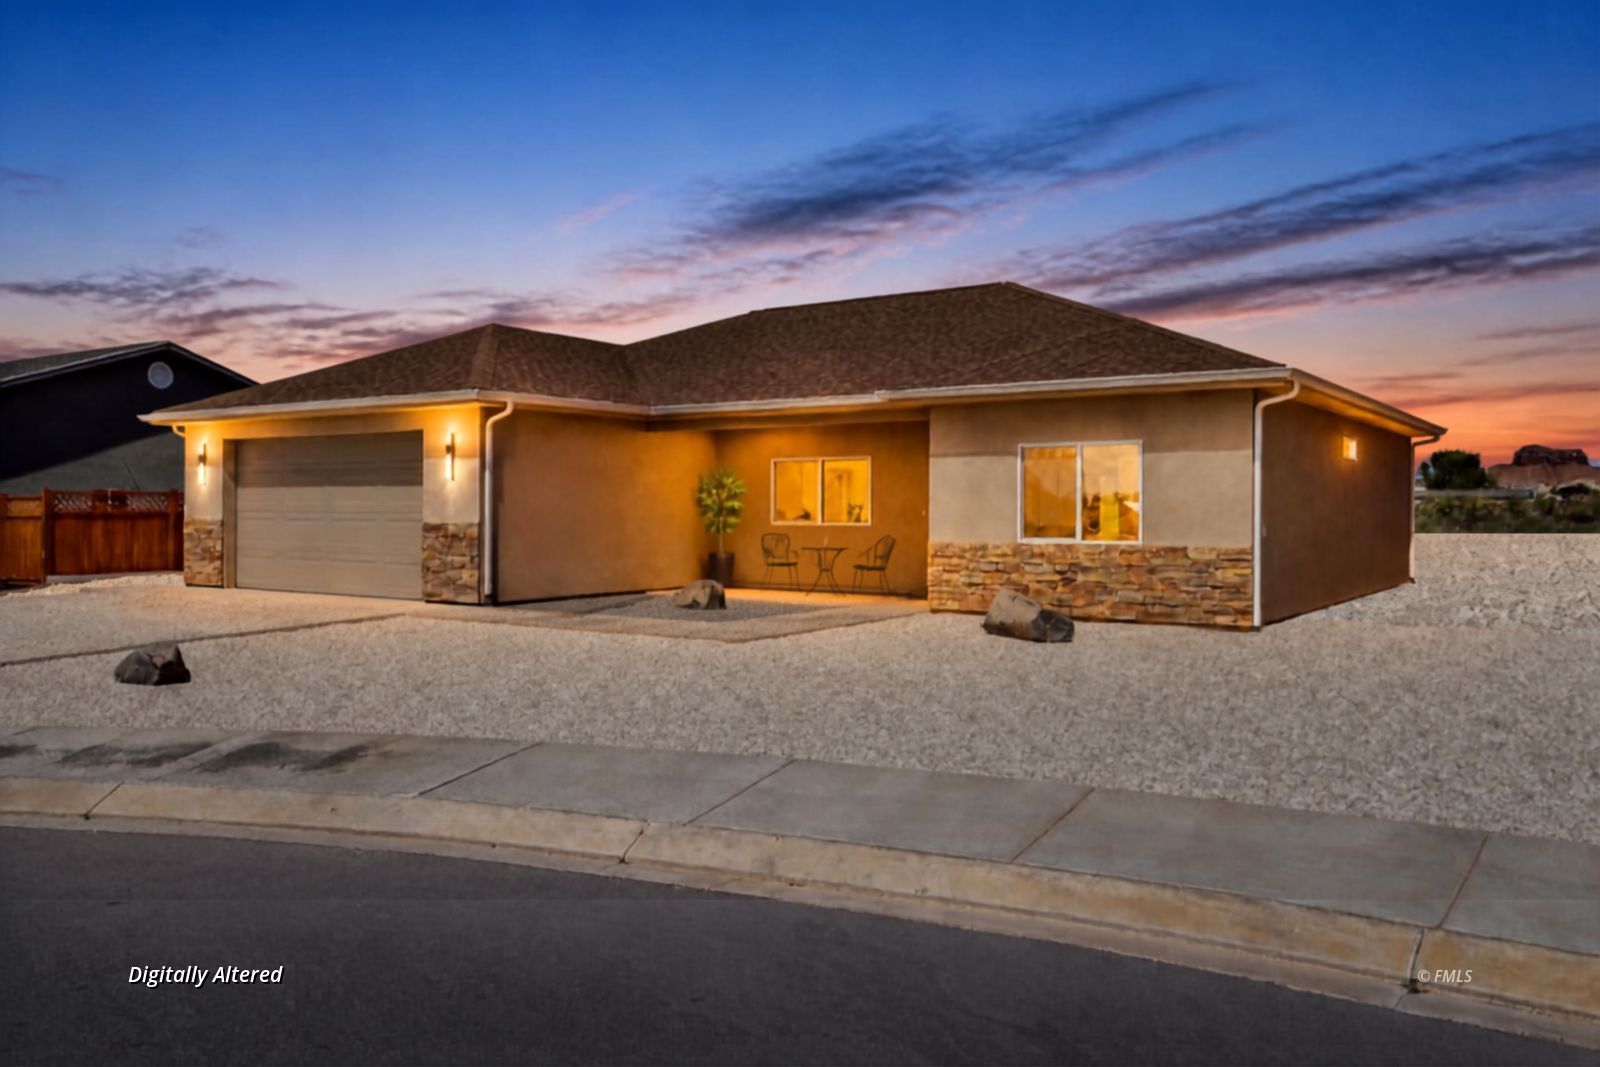
Spacious 3-Bedroom New Home
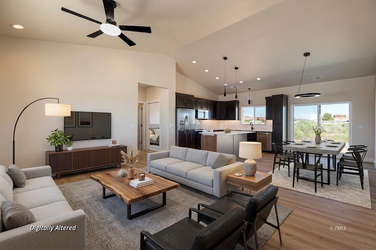
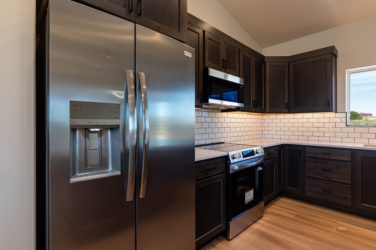
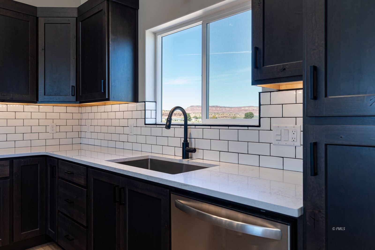
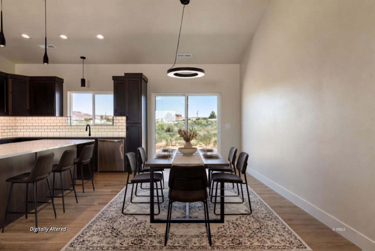
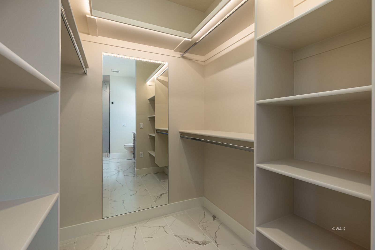
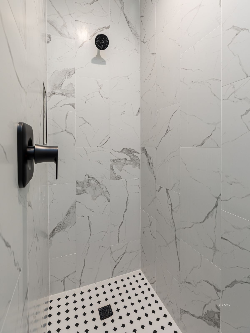
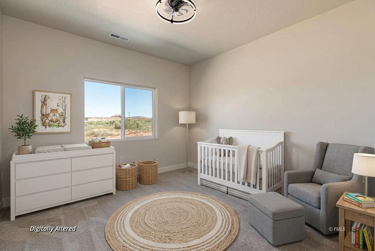
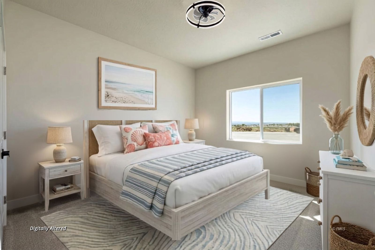
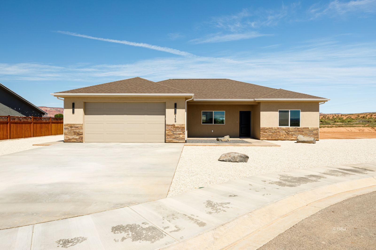
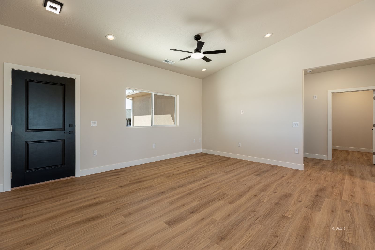
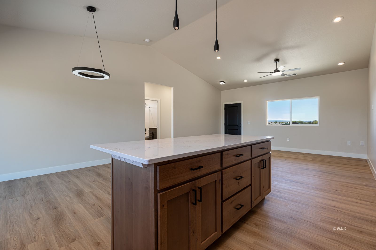
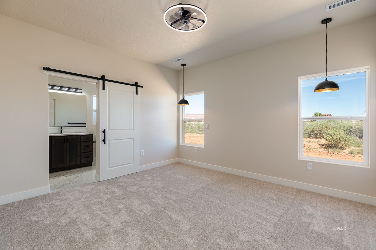
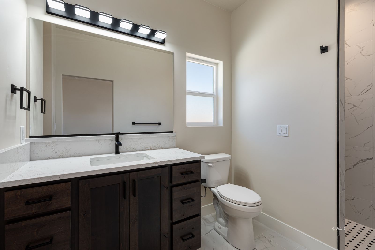
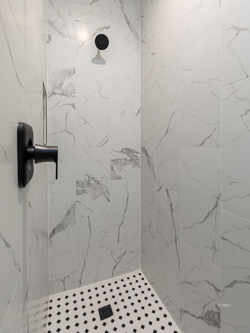
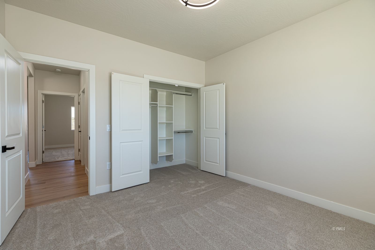
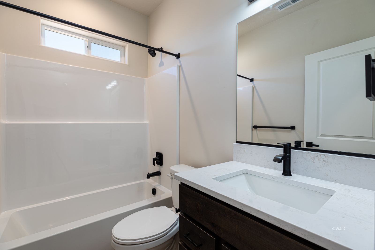
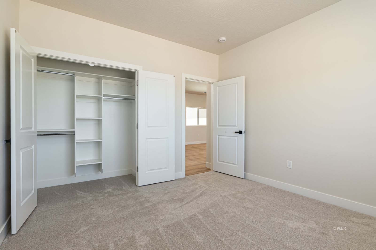
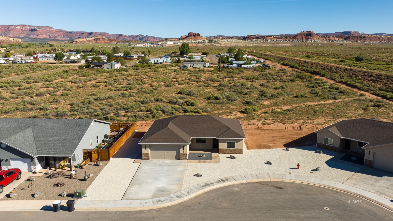
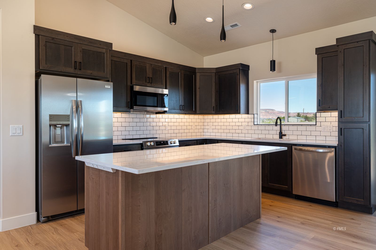
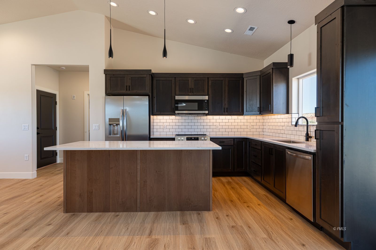
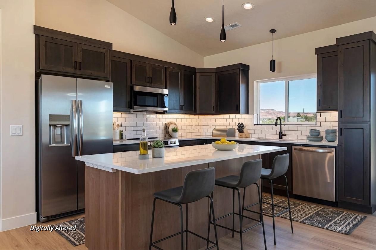
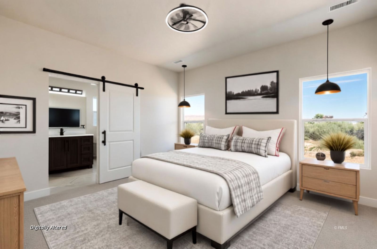
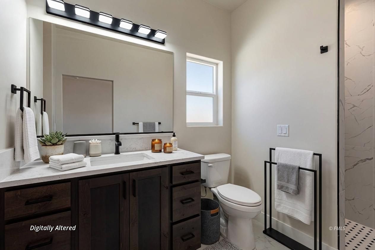
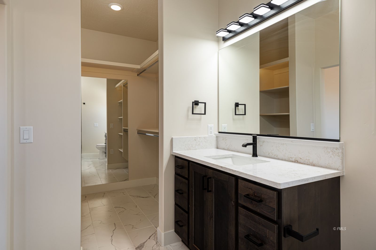
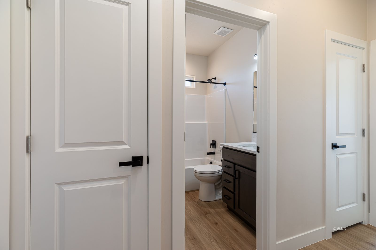
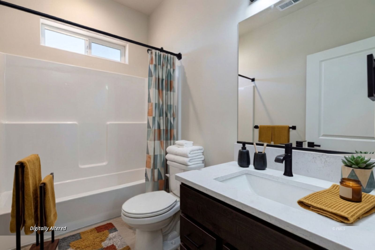
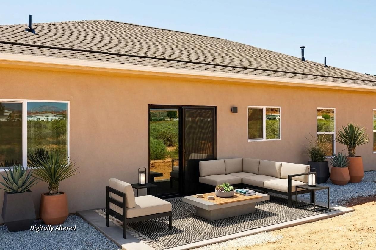
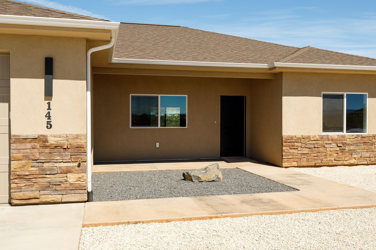
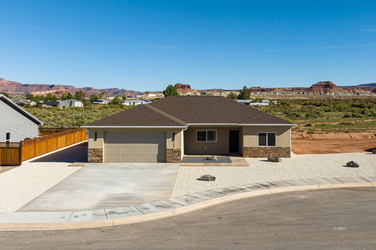
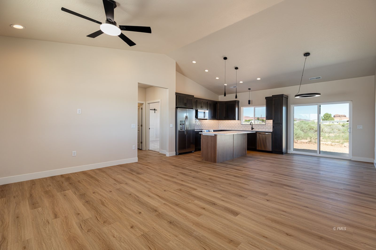
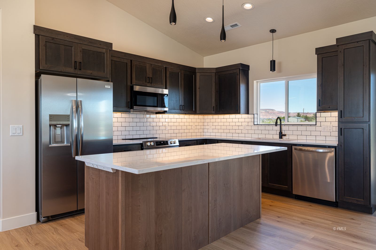
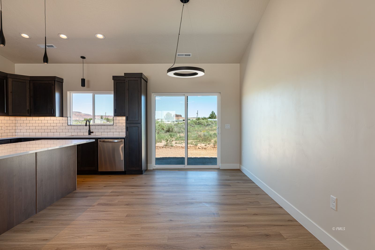
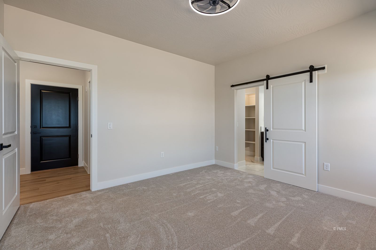
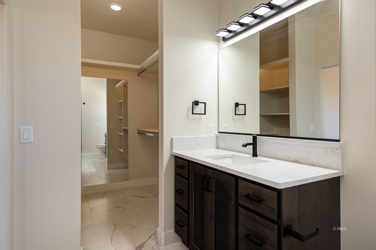
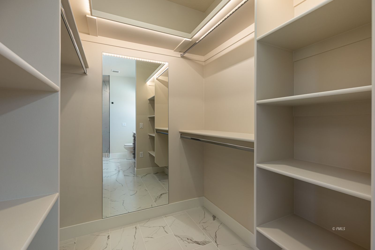
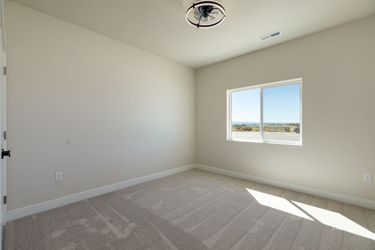
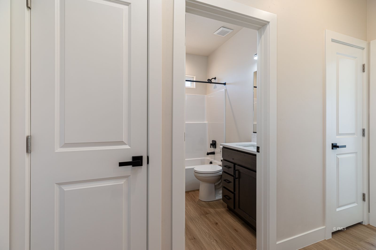
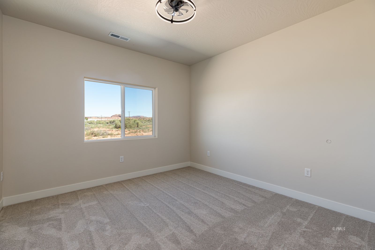
Space, style, and quality craftsmanship come together beautifully in this stunning new 3-bedroom, 2-bath home. Vaulted ceilings and an open floor plan create an inviting living space where everyone can gather with ease. The kitchen is designed to be the heart of the home, featuring custom cabinetry, a large center island with generous workspace, and dining area with a sliding glass door that opens to the patio. The spacious primary suite accommodates a king-size bedroom set and offers a relaxing retreat at the end of the day. The en-suite bath has a beautifully finished custom tile shower, tiled flooring, and a large walk-in closet. Thoughtfully separated from the primary suite, the two additional bedrooms comfortable queen-size proportions and easy access to a full bath conveniently located nearby. Built with today's lifestyle in mind, this home combines quality finishes, functional design, and comfortable living spaces that are equally suited for quiet evenings at home or gathering with friends and family. If you're looking for a brand-new home with timeless finishes and a floor plan that simply makes sense, this one deserves a closer look. Buyer to verify all details.
Interior Features:
Ceiling Fans
Cooling: Central Air
Cooling: Heat Pump
Flooring- Carpet
Flooring- Vinyl
Flooring-Tile
Heating: Electric
Heating: Heat Pump
Vaulted Ceilings
Walk-in Closets
Exterior Features:
Construction: Stone
Construction: Stucco
Cul-de-sac
Curb & Gutter
Foundation: Slab on Grade
Landscape- Partial
Patio- Uncovered
Roof: Shingle
Sidewalks
View of Mountains
Appliances:
Dishwasher
Microwave
Oven/Range- Electric
Refrigerator
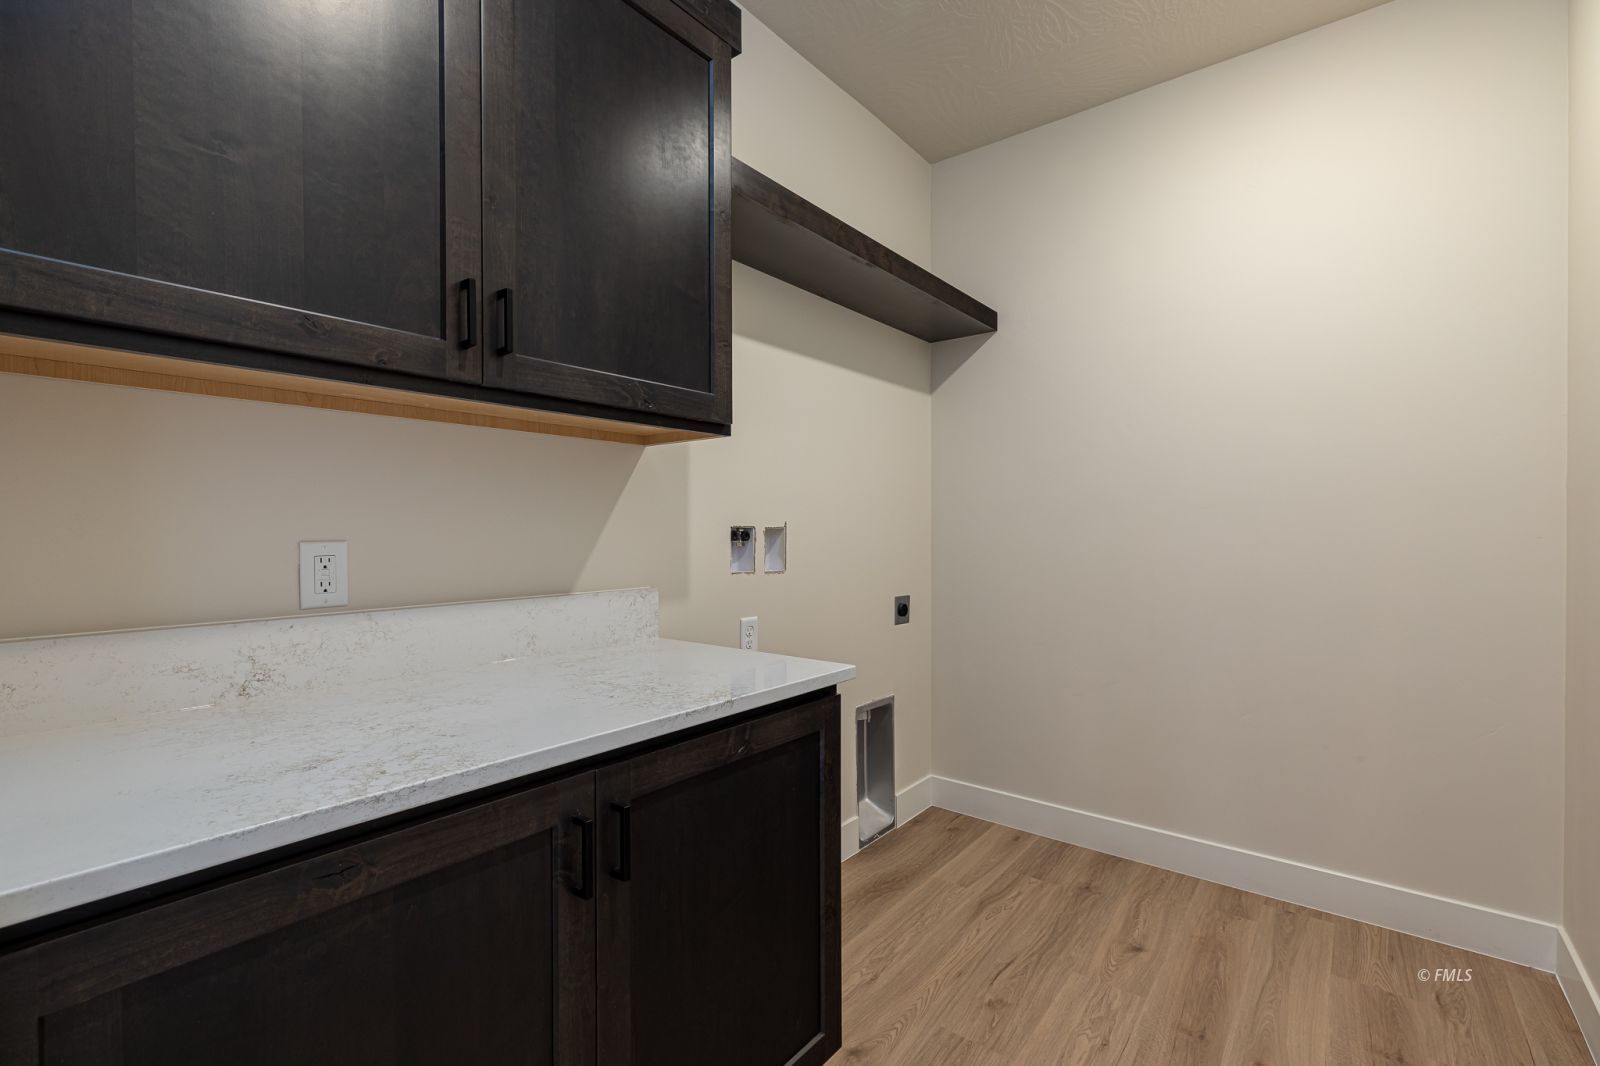
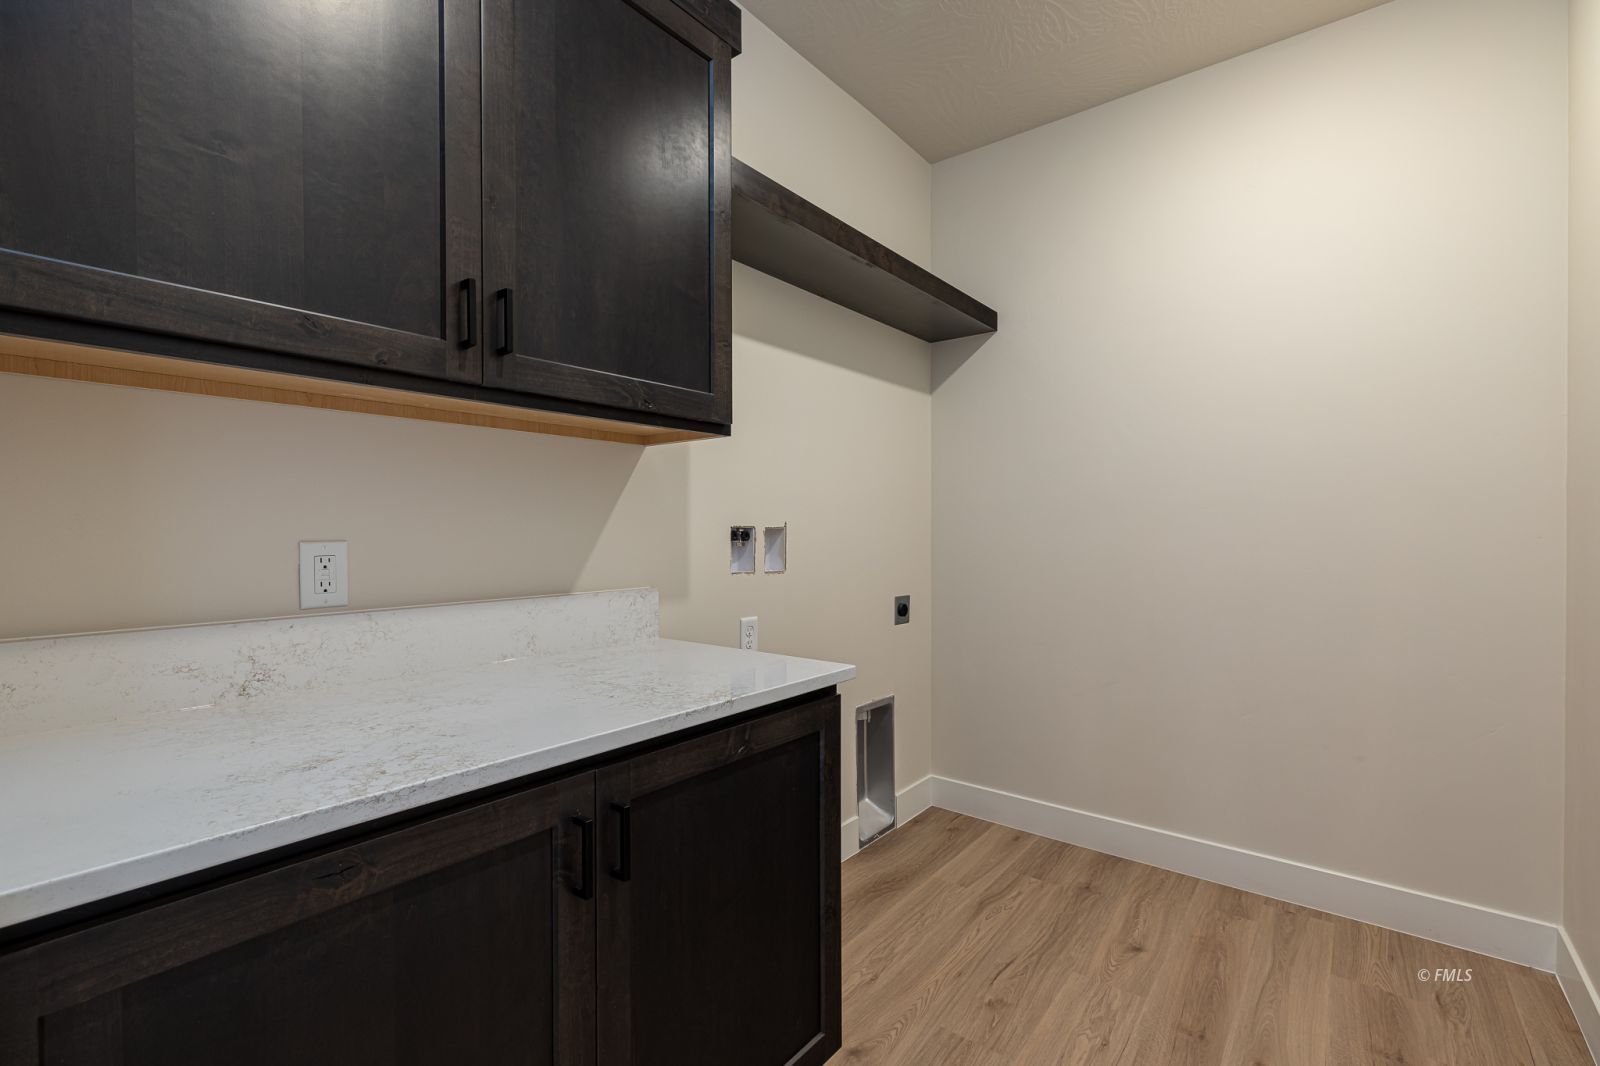
W/D Hookups
Water Heater- Electric
Other Features:
Assessments Paid
CC&Rs-Yes
HOA-No
Legal Access: Yes
New Home
Special Assessment-No
Style: 1 story above ground
Style: Rambler
Utilities:
Garbage Collection
Internet: Cable/DSL
Phone: Cell Service
Power Source: City/Municipal
Sewer: Hooked-up
Water Source: City/Municipal
Listing offered by:
Shanell Heely - License# SA698628000 with Mustang Realty LLC - (928) 614-4150.
Map of Location:
Data Source:
Listing data provided courtesy of: Fredonia Listing Service (Data last refreshed: 09/21/26 5:05am)
- 47
Notice & Disclaimer: Information is provided exclusively for personal, non-commercial use, and may not be used for any purpose other than to identify prospective properties consumers may be interested in renting or purchasing. All information (including measurements) is provided as a courtesy estimate only and is not guaranteed to be accurate. Information should not be relied upon without independent verification.
Notice & Disclaimer: Information is provided exclusively for personal, non-commercial use, and may not be used for any purpose other than to identify prospective properties consumers may be interested in renting or purchasing. All information (including measurements) is provided as a courtesy estimate only and is not guaranteed to be accurate. Information should not be relied upon without independent verification.
More Information

Want more information?
I will be glad to help you with any of your real estate needs!
Feel free to send a text message or reach me at
(435) 819-9095
Feel free to send a text message or reach me at
(435) 819-9095
Mortgage Calculator
%
%
Down Payment: $
Mo. Payment: $
Calculations are estimated and do not include taxes and insurance. Contact your agent or mortgage lender for additional loan programs and options.
Send To Friend