
$430,000
MLS #:
1501150
Beds:
4
Baths:
4
Sq. Ft.:
3200
Lot Size:
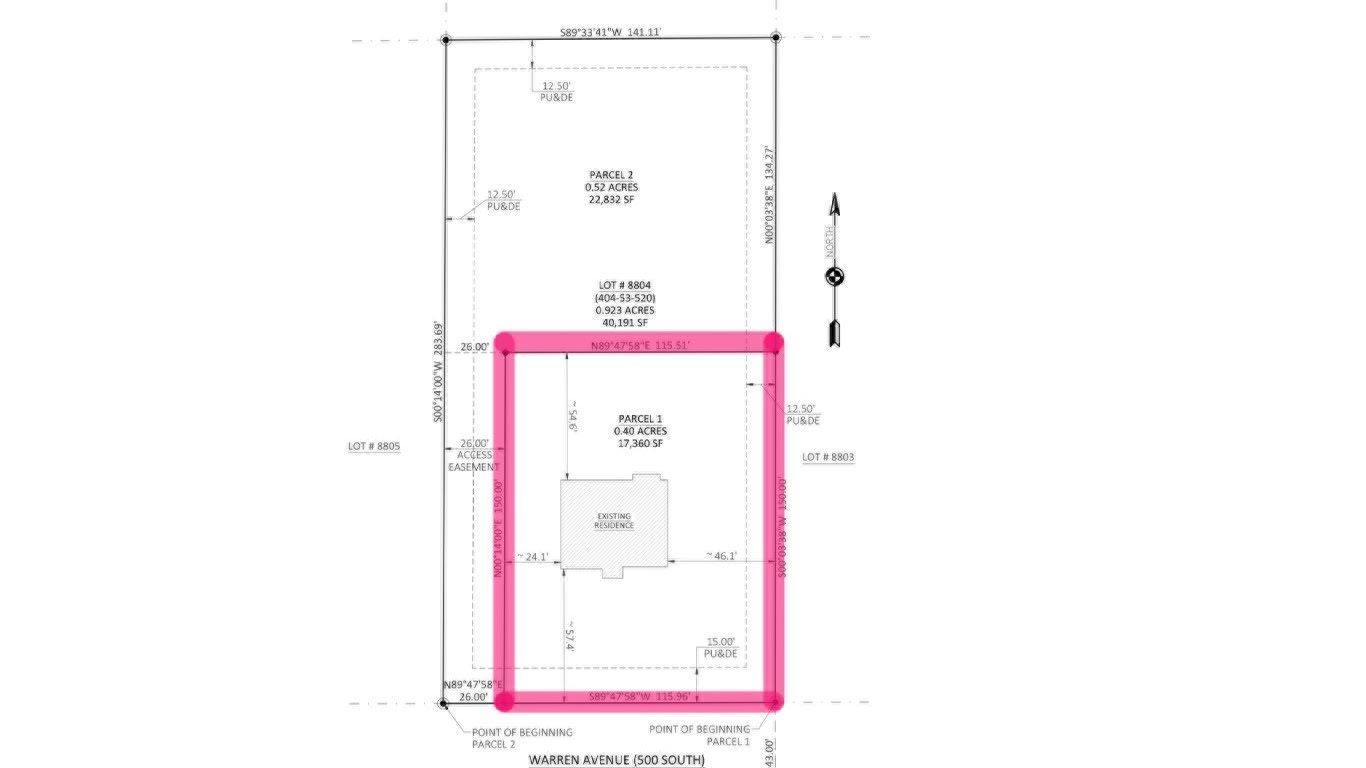
0.40 Acres
Yr. Built:
2001
Type:
Single Family
Single Family - Resale Home, HOA-No, Special Assessment-No, CC&Rs-No
Tax/APN #:
404-53-520A
Taxes/Yr.:
$705
Area:
Colorado City
Subdivision:
Short Creek
Address:
60 W Warren Ave
Colorado City, AZ 86021
4 BED 4 BATH HOME!
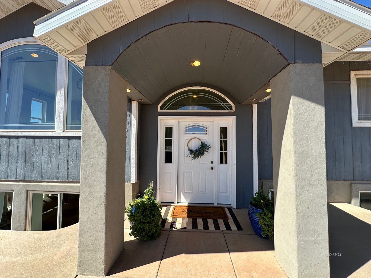
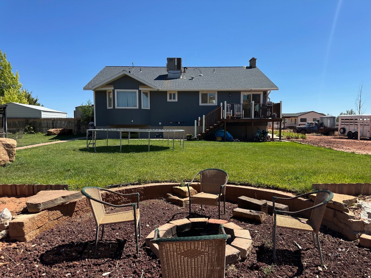
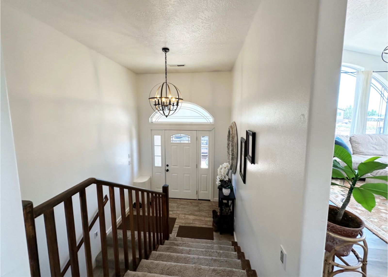
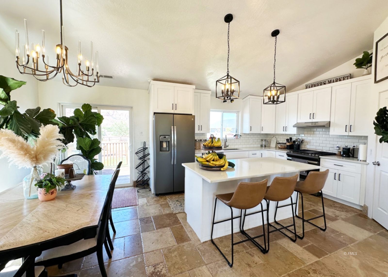
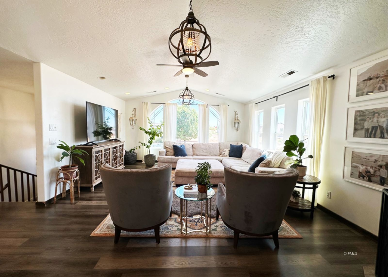
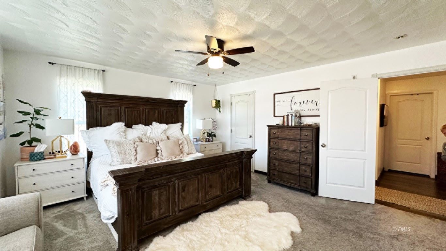
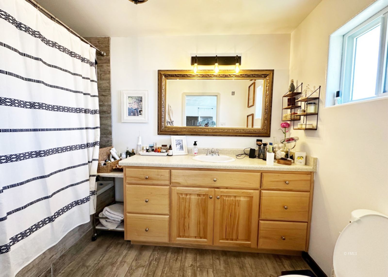
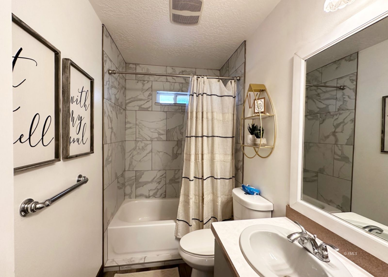
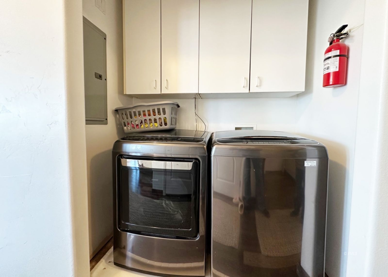
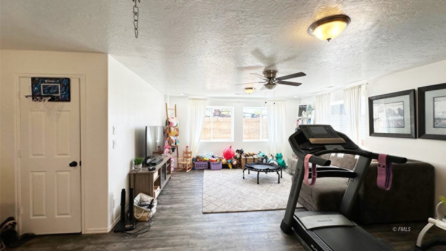
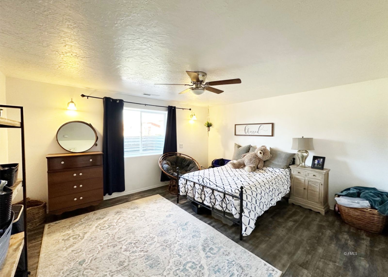
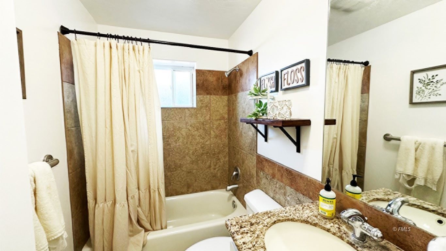
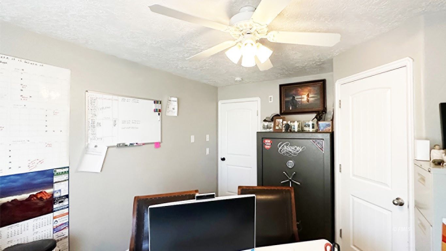
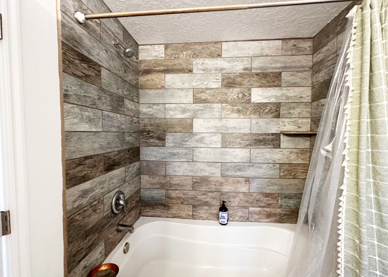
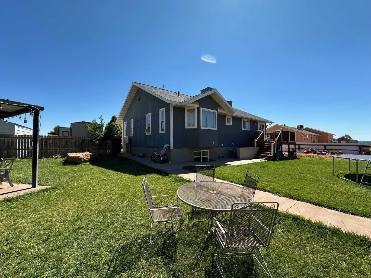
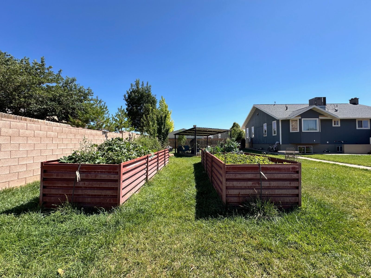
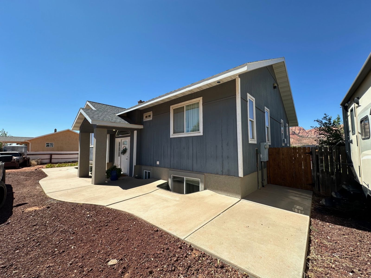
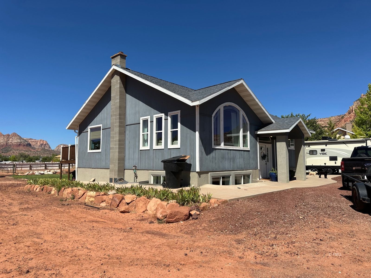
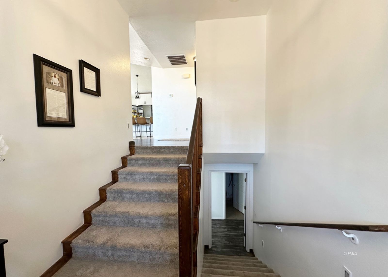
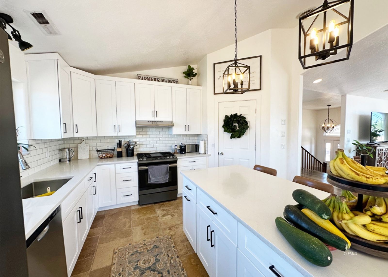
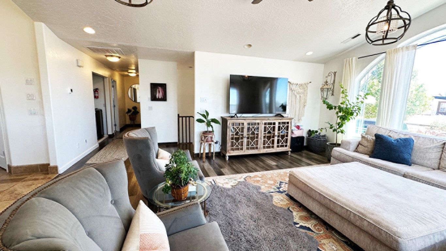
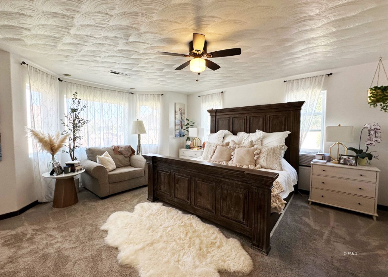
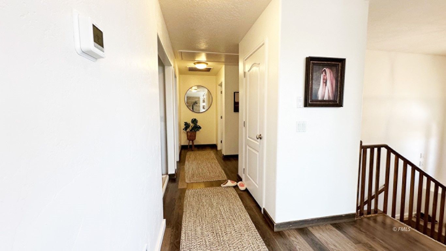
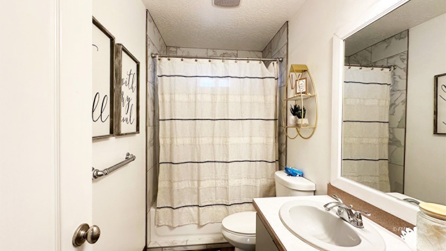
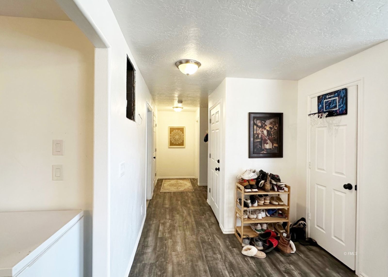
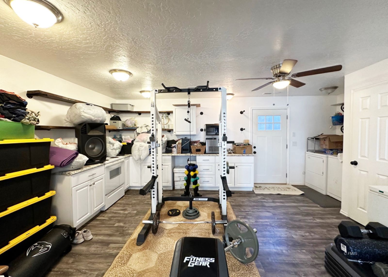
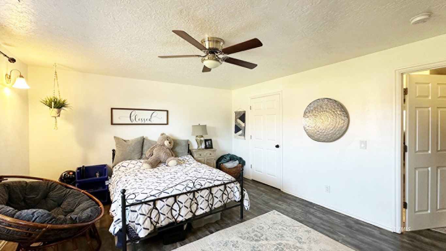
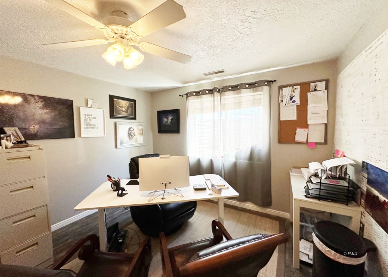
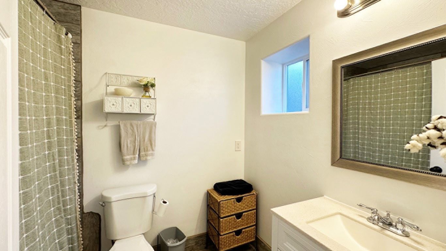
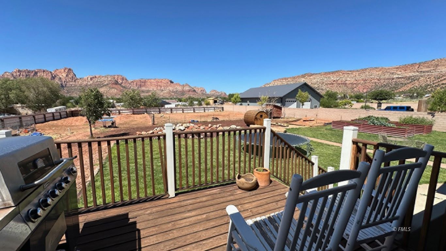
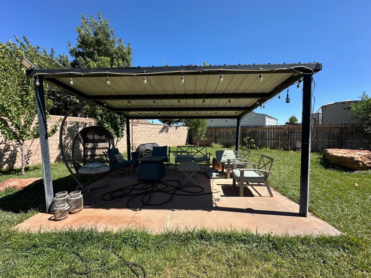
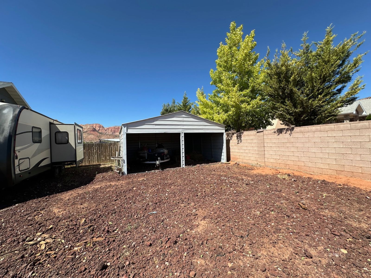
This charming 2-story home was remodeled in 2022, and offers a versatile layout with modern updates while offering the potential for rental income, multi-generational living or providing plenty of space for everyday living. It has 4 bedrooms and 4 bathrooms total, (two of each on both levels) as well as kitchen and living area, and a laundry space on each floor. They each have their own outdoor entrance and the option to separate the two living quarters. It is located on a .40-acre lot, has a 2 car carport and a large lawn outback, a pavilion for entertaining and a garden area that includes raised garden beds. It's the perfect place for gardening, outdoor gatherings, relaxing, or just enjoying the extra space. With the option for two levels of living, the possibilities for this property are endless! Home is occupied. Please do not disturb the tenants and allow 24 hour notice for all showings.
Interior Features:
Ceiling Fans
Cooling: Central Air
Cooling: Electric
Flooring- Carpet
Flooring- Linoleum
Flooring-Tile
Heating: Forced Air/Central
Walk-in Closets
Wood Burning Stove
Exterior Features:
Construction: Stucco
Construction: T-111
Curb & Gutter
Deck(s) Uncovered
Fenced- Partial
Foundation: Permanently Attached
Garden Area
Landscape- Partial
Lawn
Mother-in-law Apt.
Roof: Architectural
Roof: Shingle
RV/Boat Parking
Sprinklers- Automatic
Trees
View of Mountains
Appliances:
Dishwasher
Microwave
Oven/Range
Oven/Range- Nat. Gas
Refrigerator
W/D Hookups
Washer & Dryer
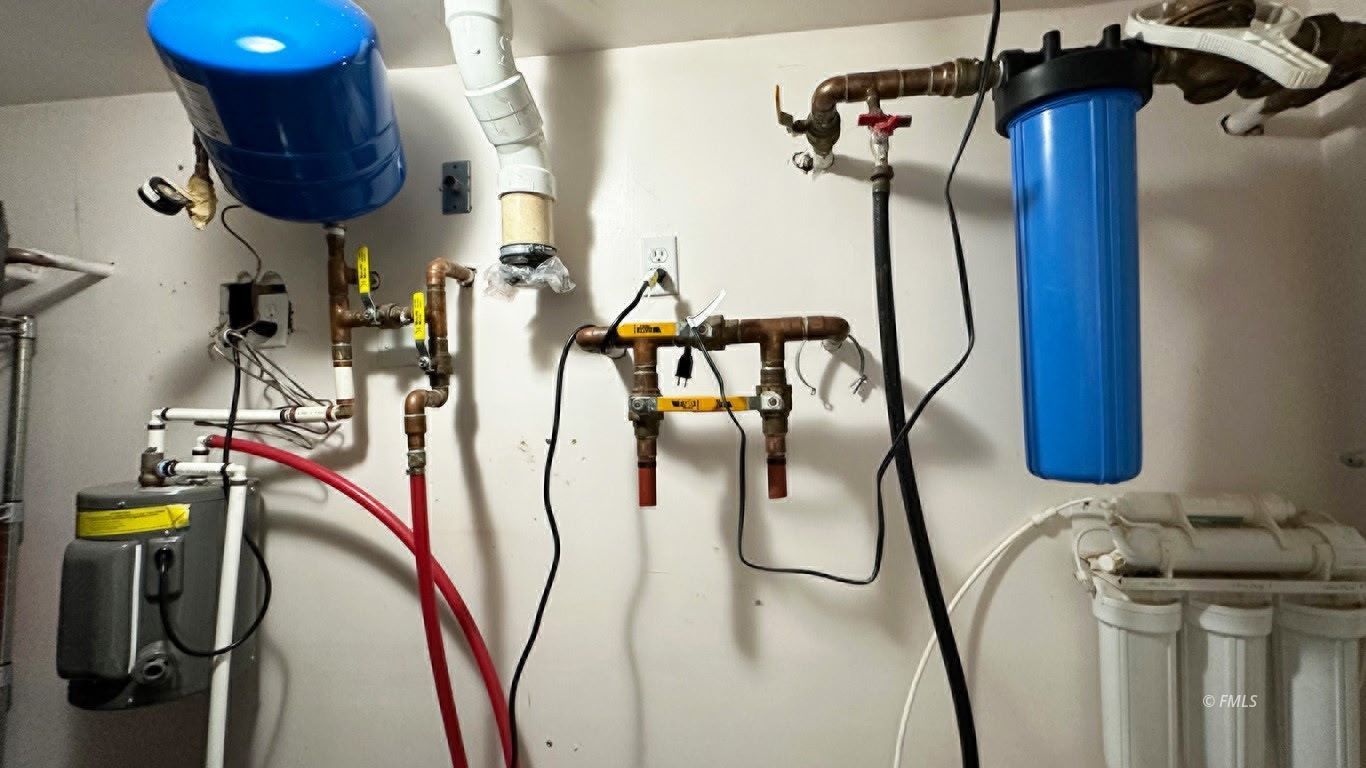
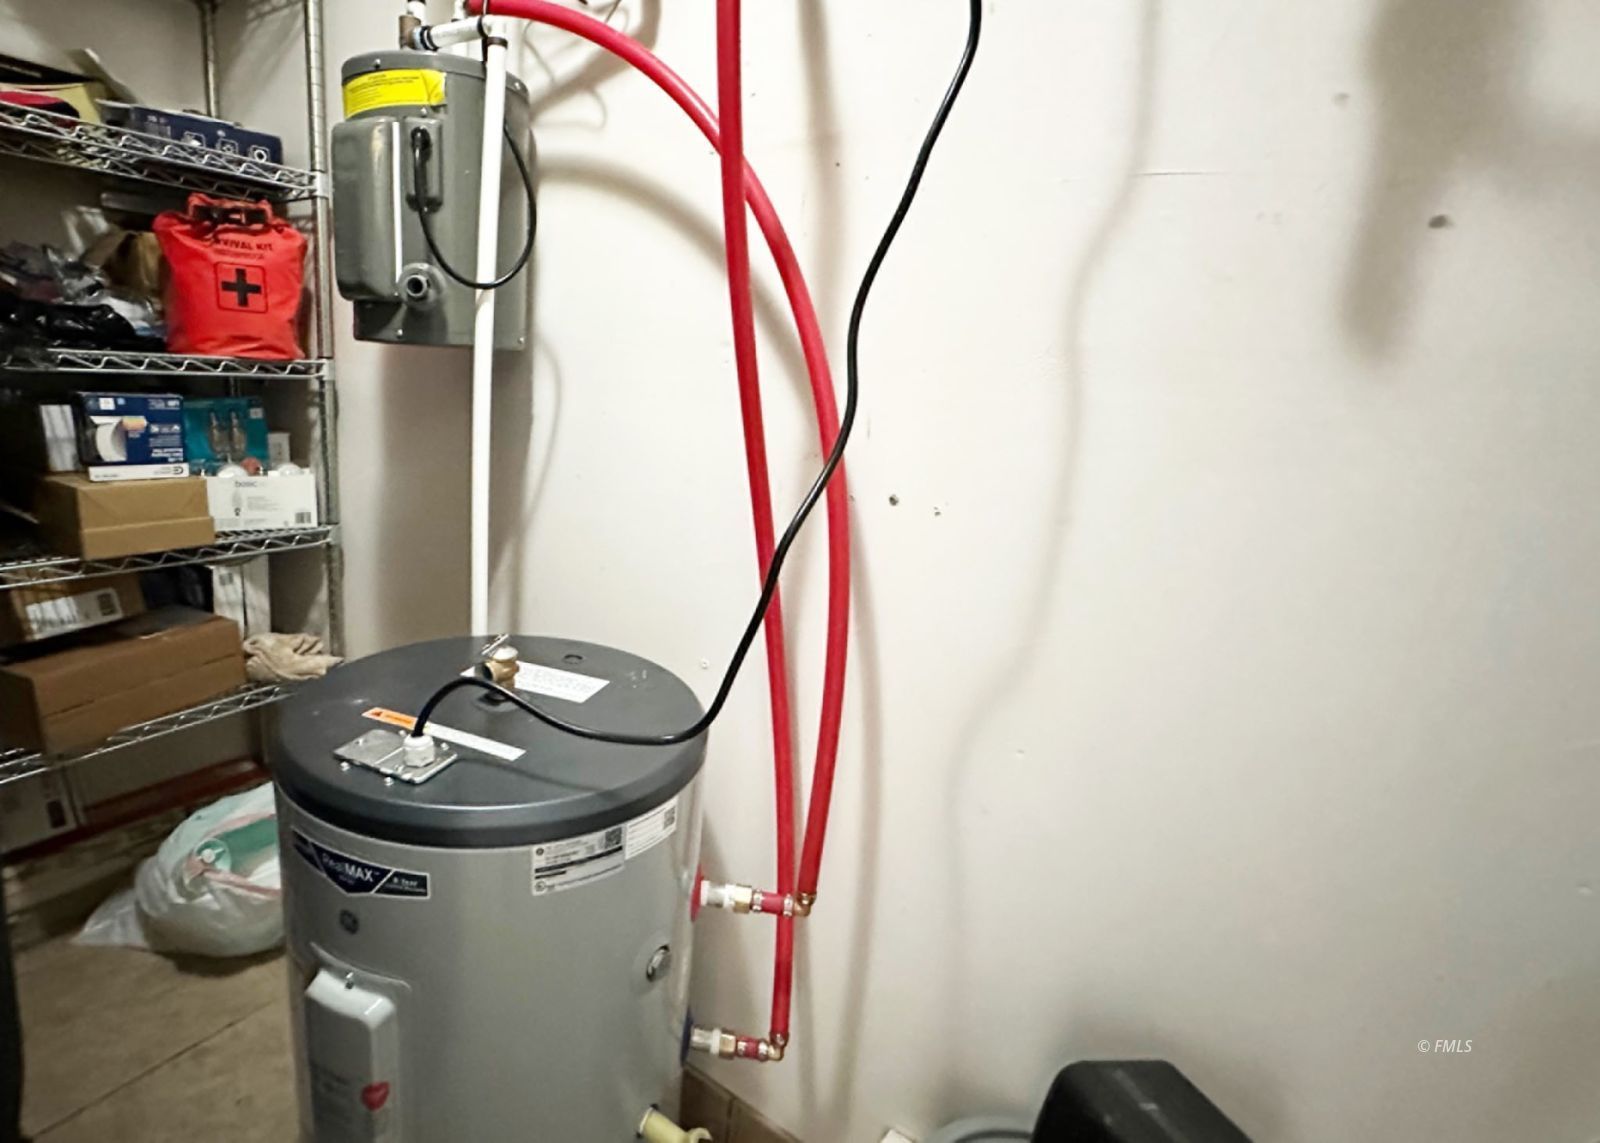
Water Heater- Electric
Other Features:
CC&Rs-No
HOA-No
Legal Access: Yes
Resale Home
Special Assessment-No
Style: 1 story + basement
Utilities:
Garbage Collection
Heating: Dual Pack
Natural Gas: Hooked-up
Power Source: City/Municipal
Sewer: Hooked-up
Water Source: Water Company
Listing offered by:
Janetta Jessop - License# SA708289000 with eXp Realty - (435) 215-5261.
Map of Location:
Data Source:
Listing data provided courtesy of: Fredonia Listing Service (Data last refreshed: 10/14/26 5:14pm)
- 51
Notice & Disclaimer: Information is provided exclusively for personal, non-commercial use, and may not be used for any purpose other than to identify prospective properties consumers may be interested in renting or purchasing. All information (including measurements) is provided as a courtesy estimate only and is not guaranteed to be accurate. Information should not be relied upon without independent verification.
Notice & Disclaimer: Information is provided exclusively for personal, non-commercial use, and may not be used for any purpose other than to identify prospective properties consumers may be interested in renting or purchasing. All information (including measurements) is provided as a courtesy estimate only and is not guaranteed to be accurate. Information should not be relied upon without independent verification.
More Information

Want more information?
I will be glad to help you with any of your real estate needs!
Feel free to send a text message or reach me at
(435) 819-9095
Feel free to send a text message or reach me at
(435) 819-9095
Mortgage Calculator
%
%
Down Payment: $
Mo. Payment: $
Calculations are estimated and do not include taxes and insurance. Contact your agent or mortgage lender for additional loan programs and options.
Send To Friend