


Additional Links:
Virtual Tour!
$605,000
MLS #:
1501179
Beds:
5
Baths:
3
Sq. Ft.:
3260
Lot Size:
0.20 Acres
Yr. Built:
2024
Type:
Single Family
Single Family - HOA-No, Special Assessment-No, CC&Rs-No, New Home
Tax/APN #:
404-58-001B
Taxes/Yr.:
$1
Area:
Colorado City
Subdivision:
Other
Address:
520 S Pioneer St
Colorado City, AZ 86021
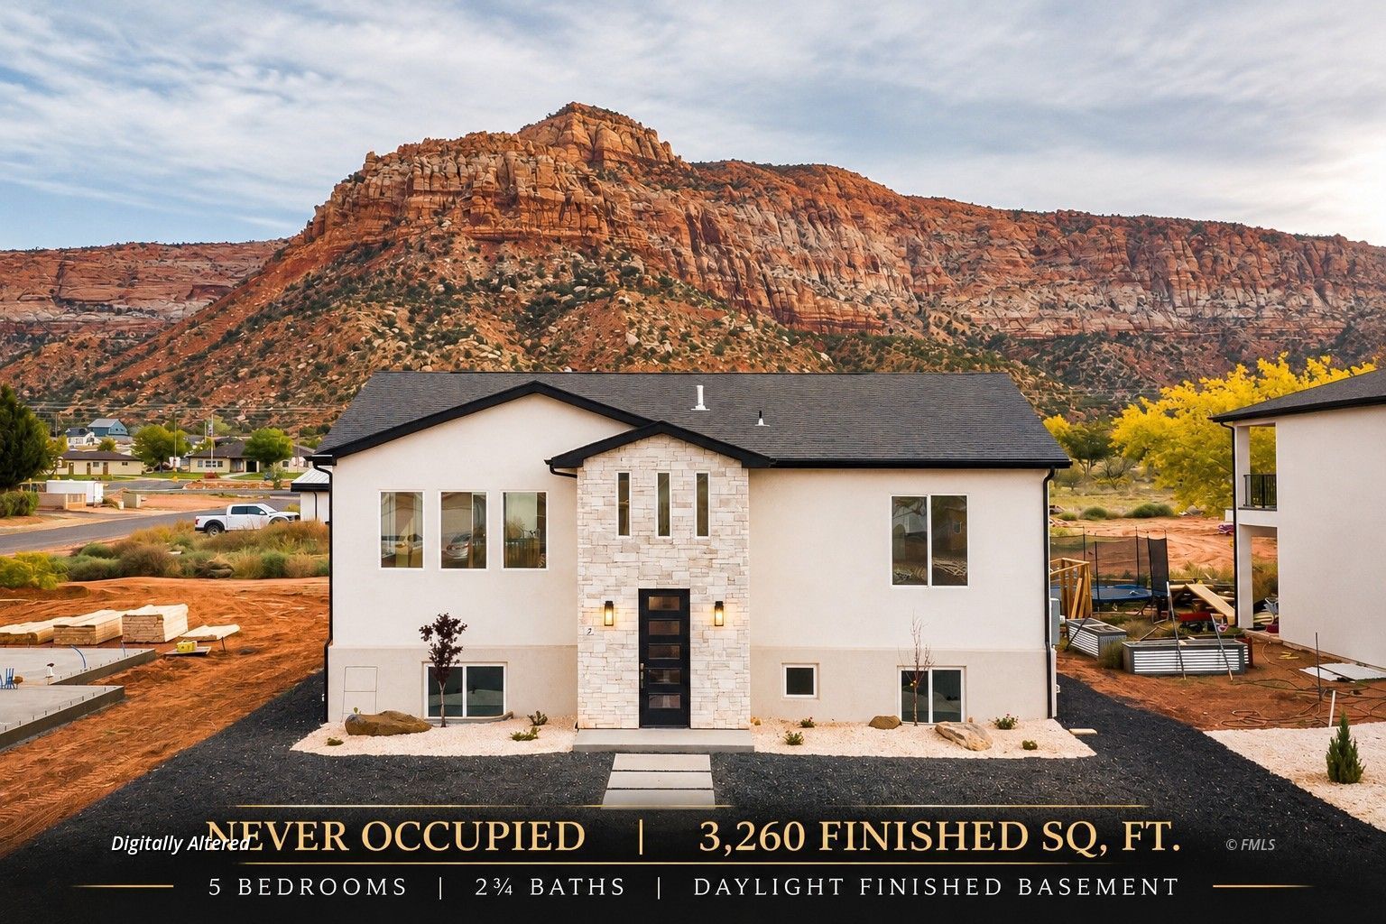
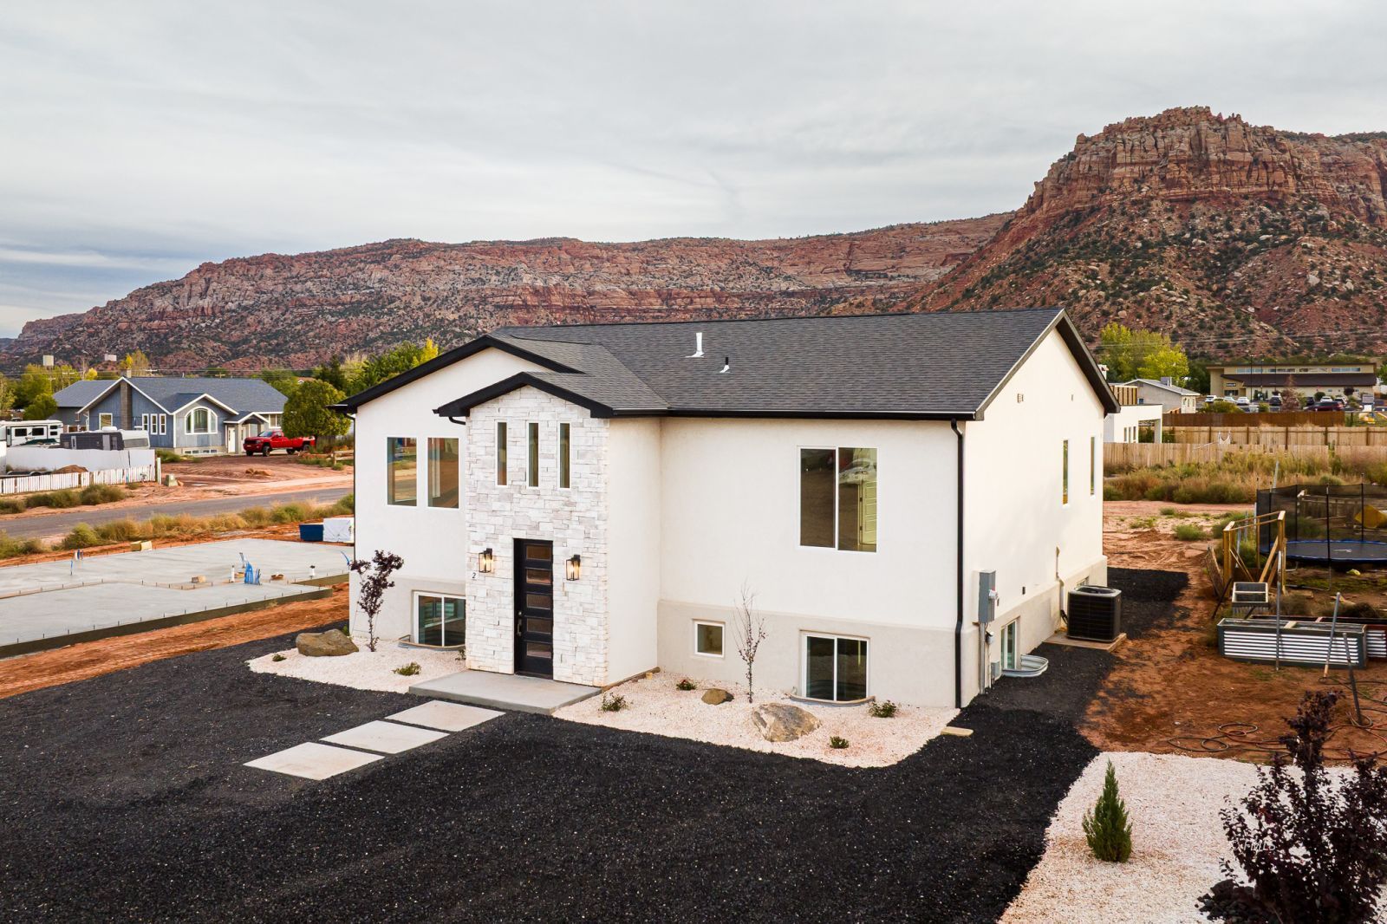
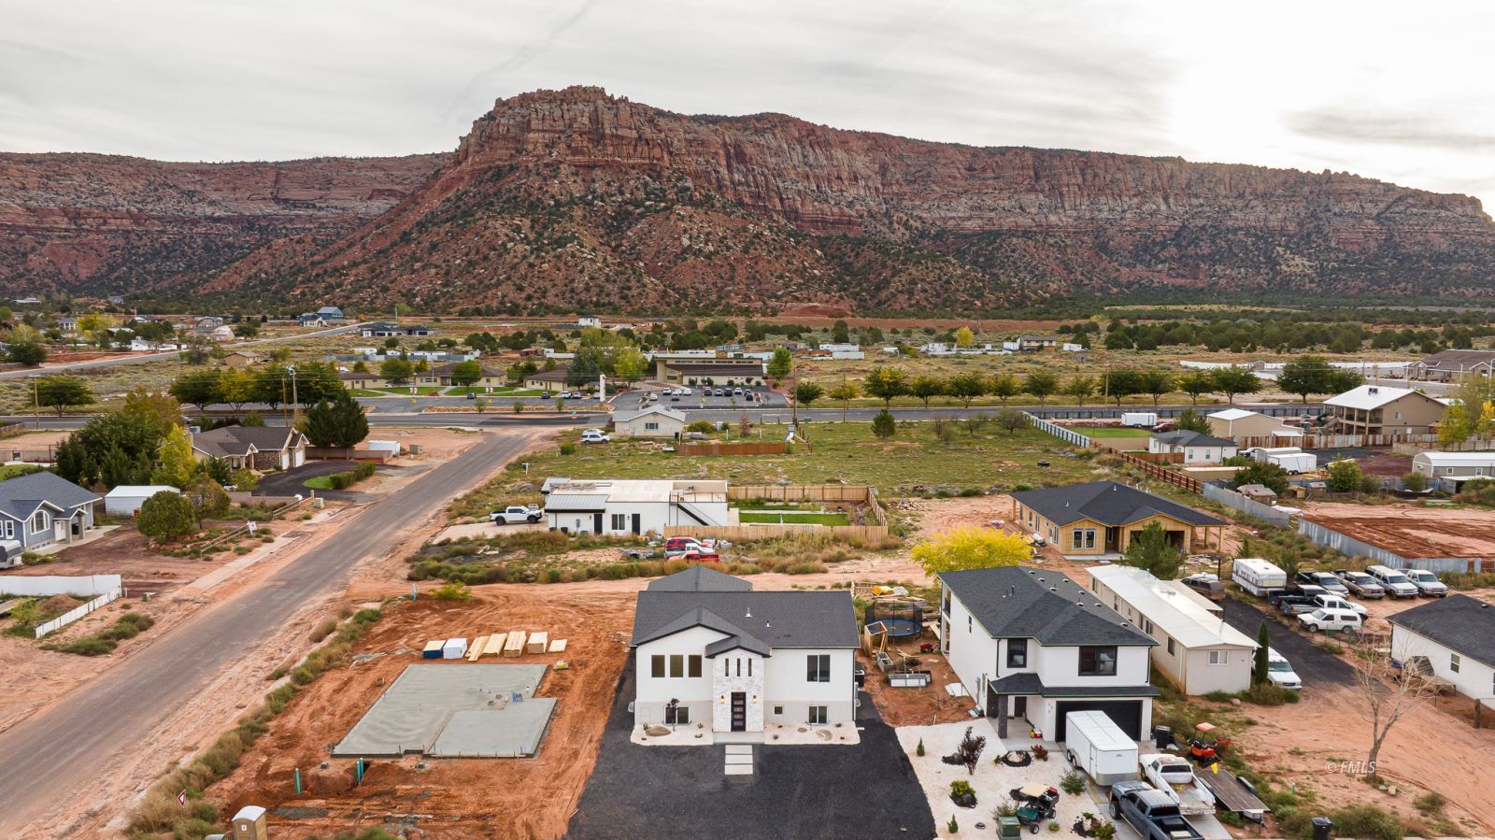
Never Occupied! 5 Bedroom- Stunning Views- Daylight Basement
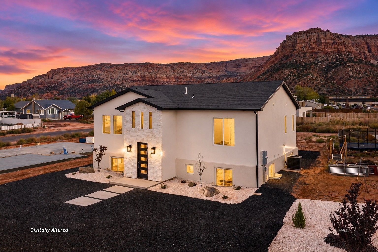
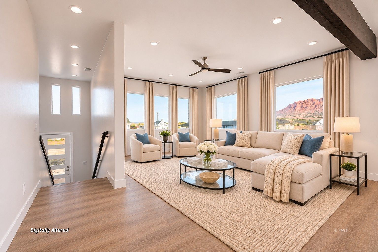
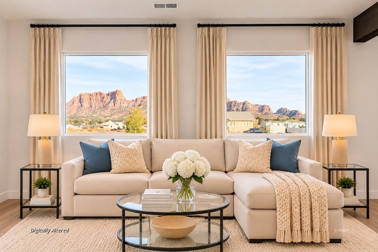
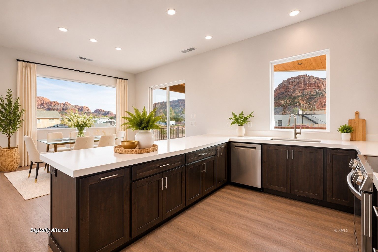
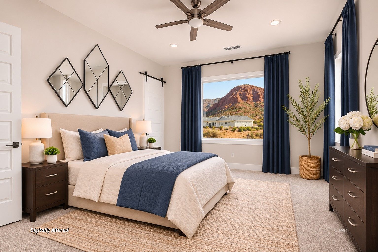
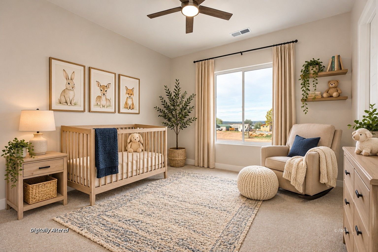
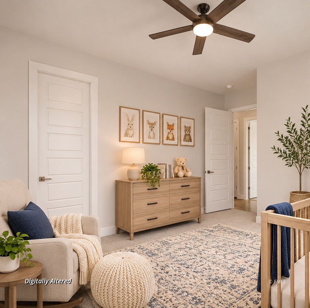
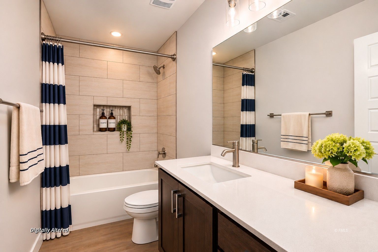
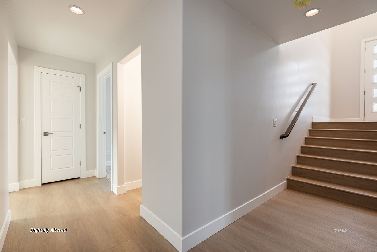
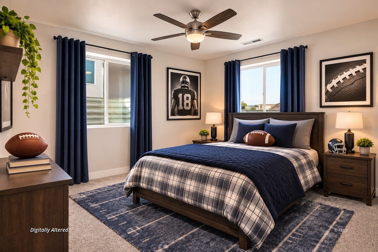
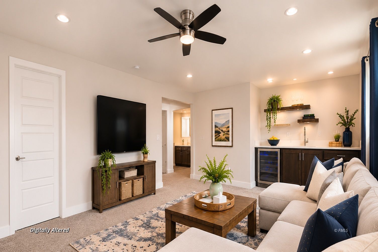
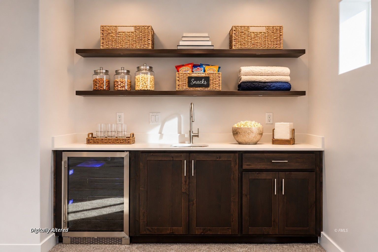
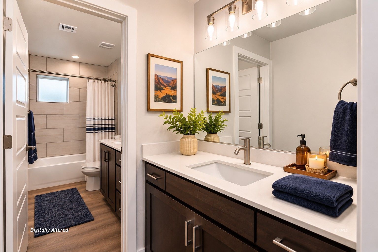
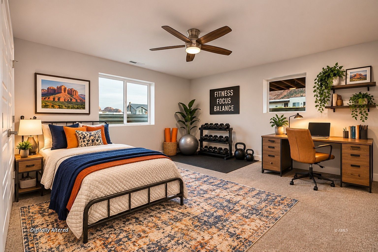
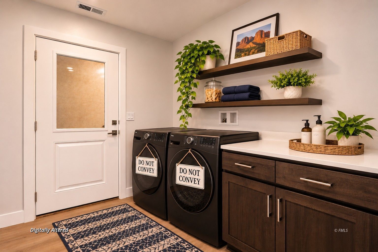
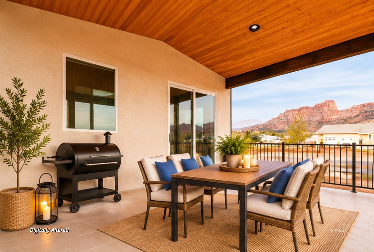
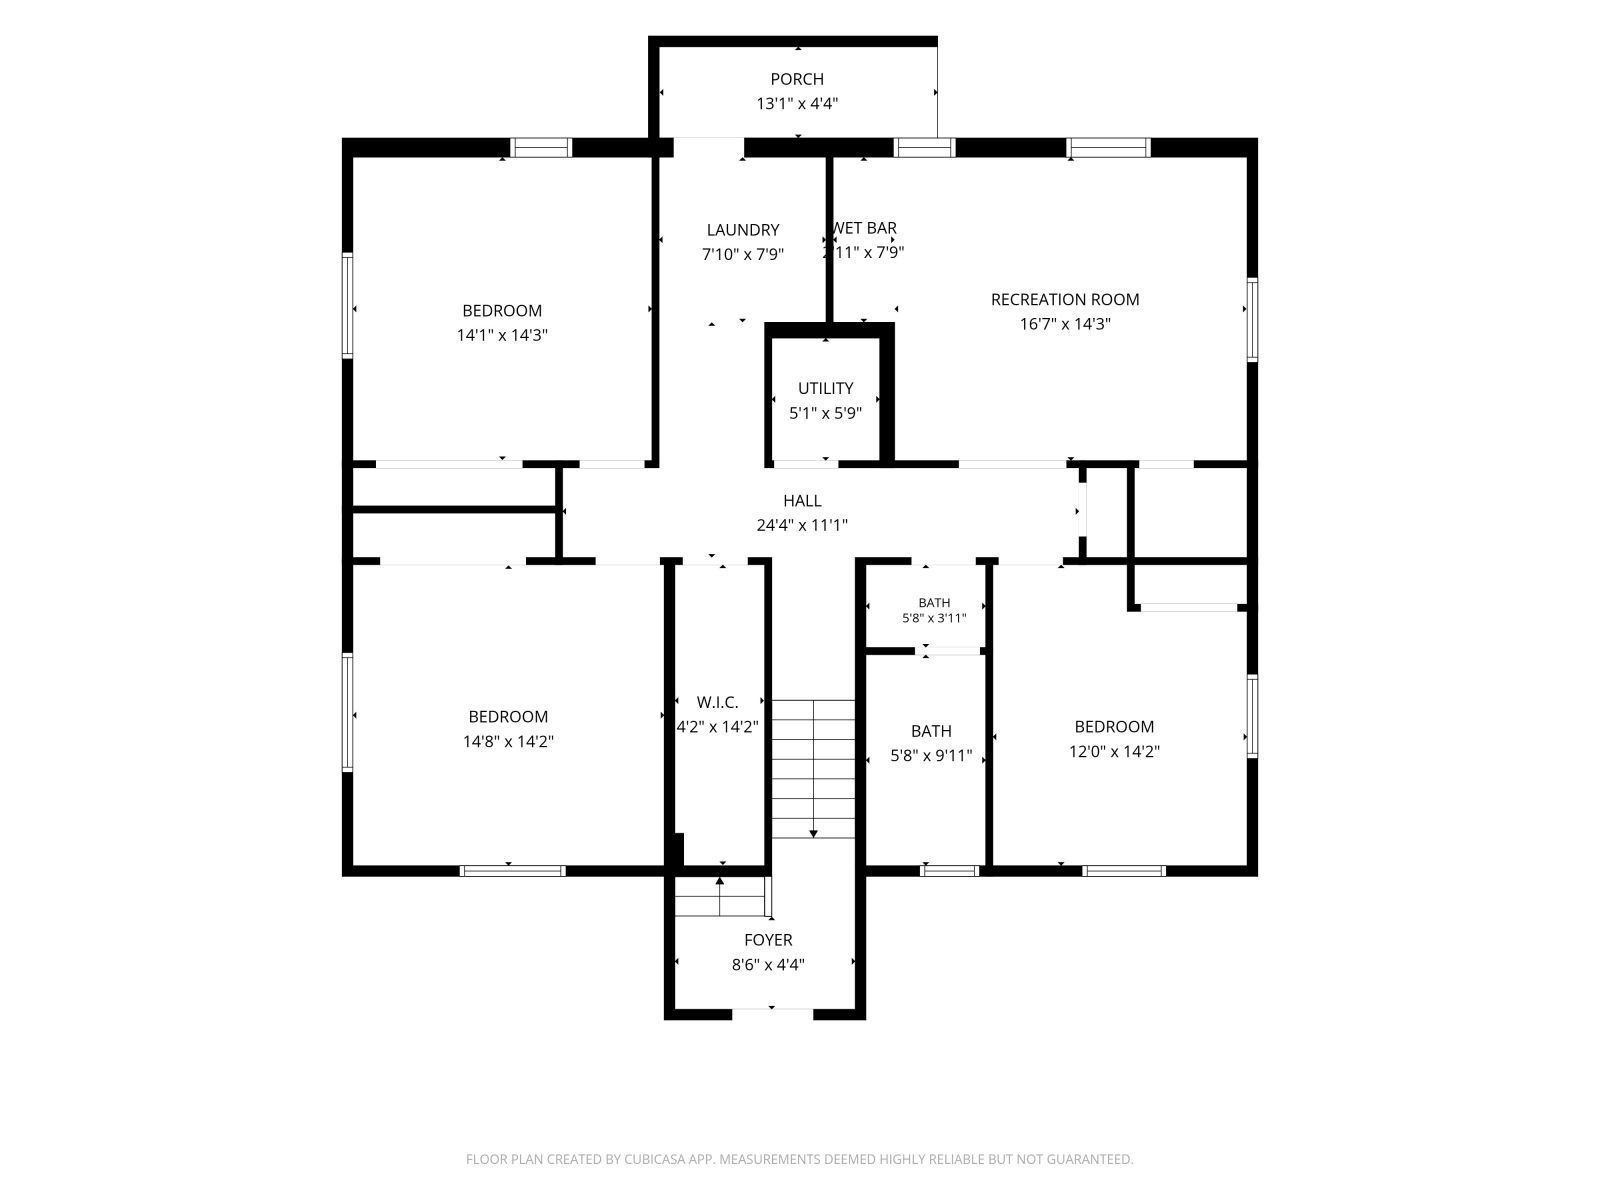
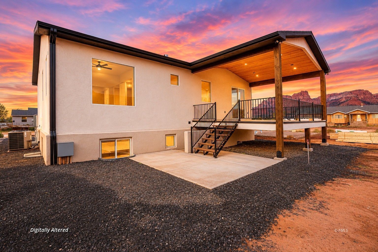
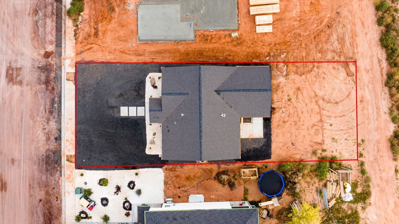
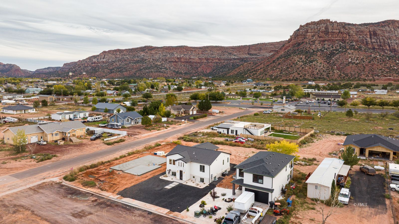
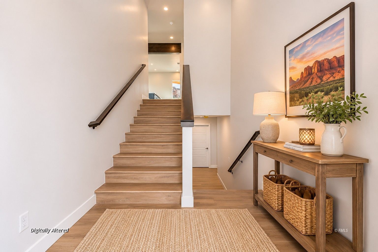
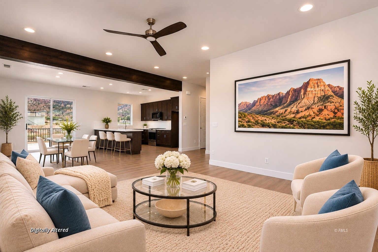
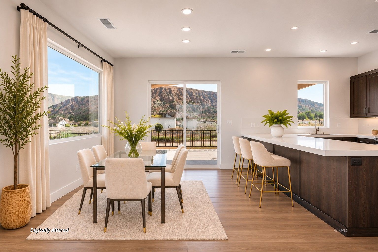
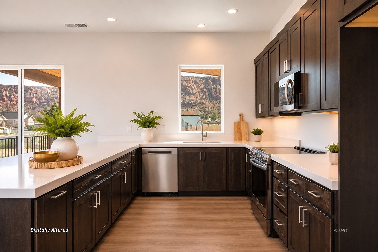
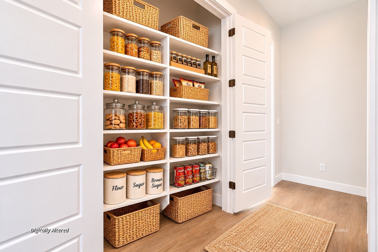
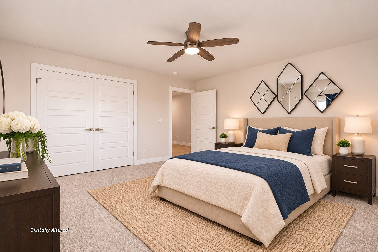
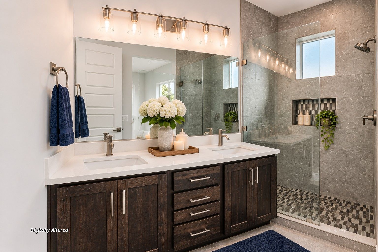
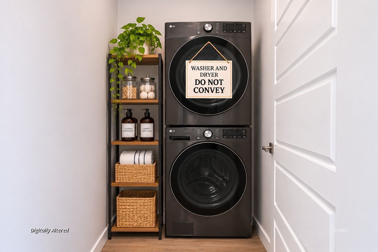
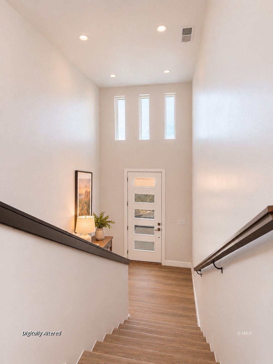
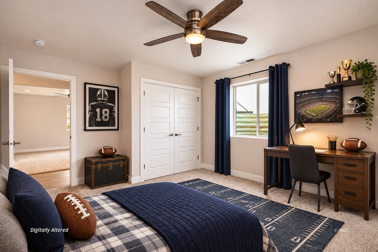
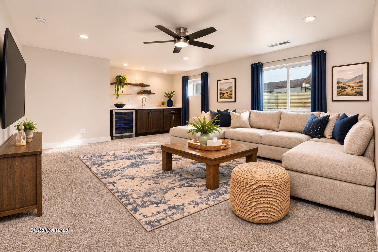
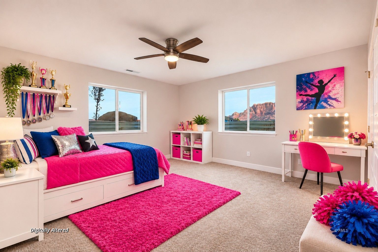
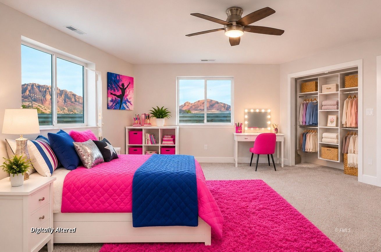
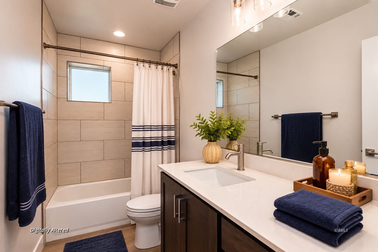
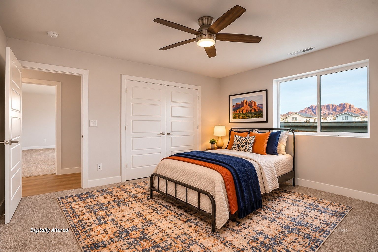
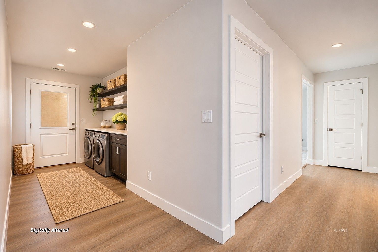
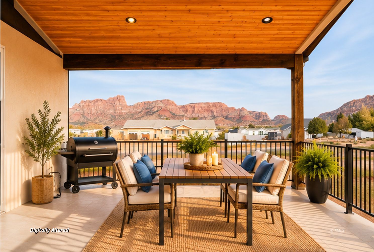
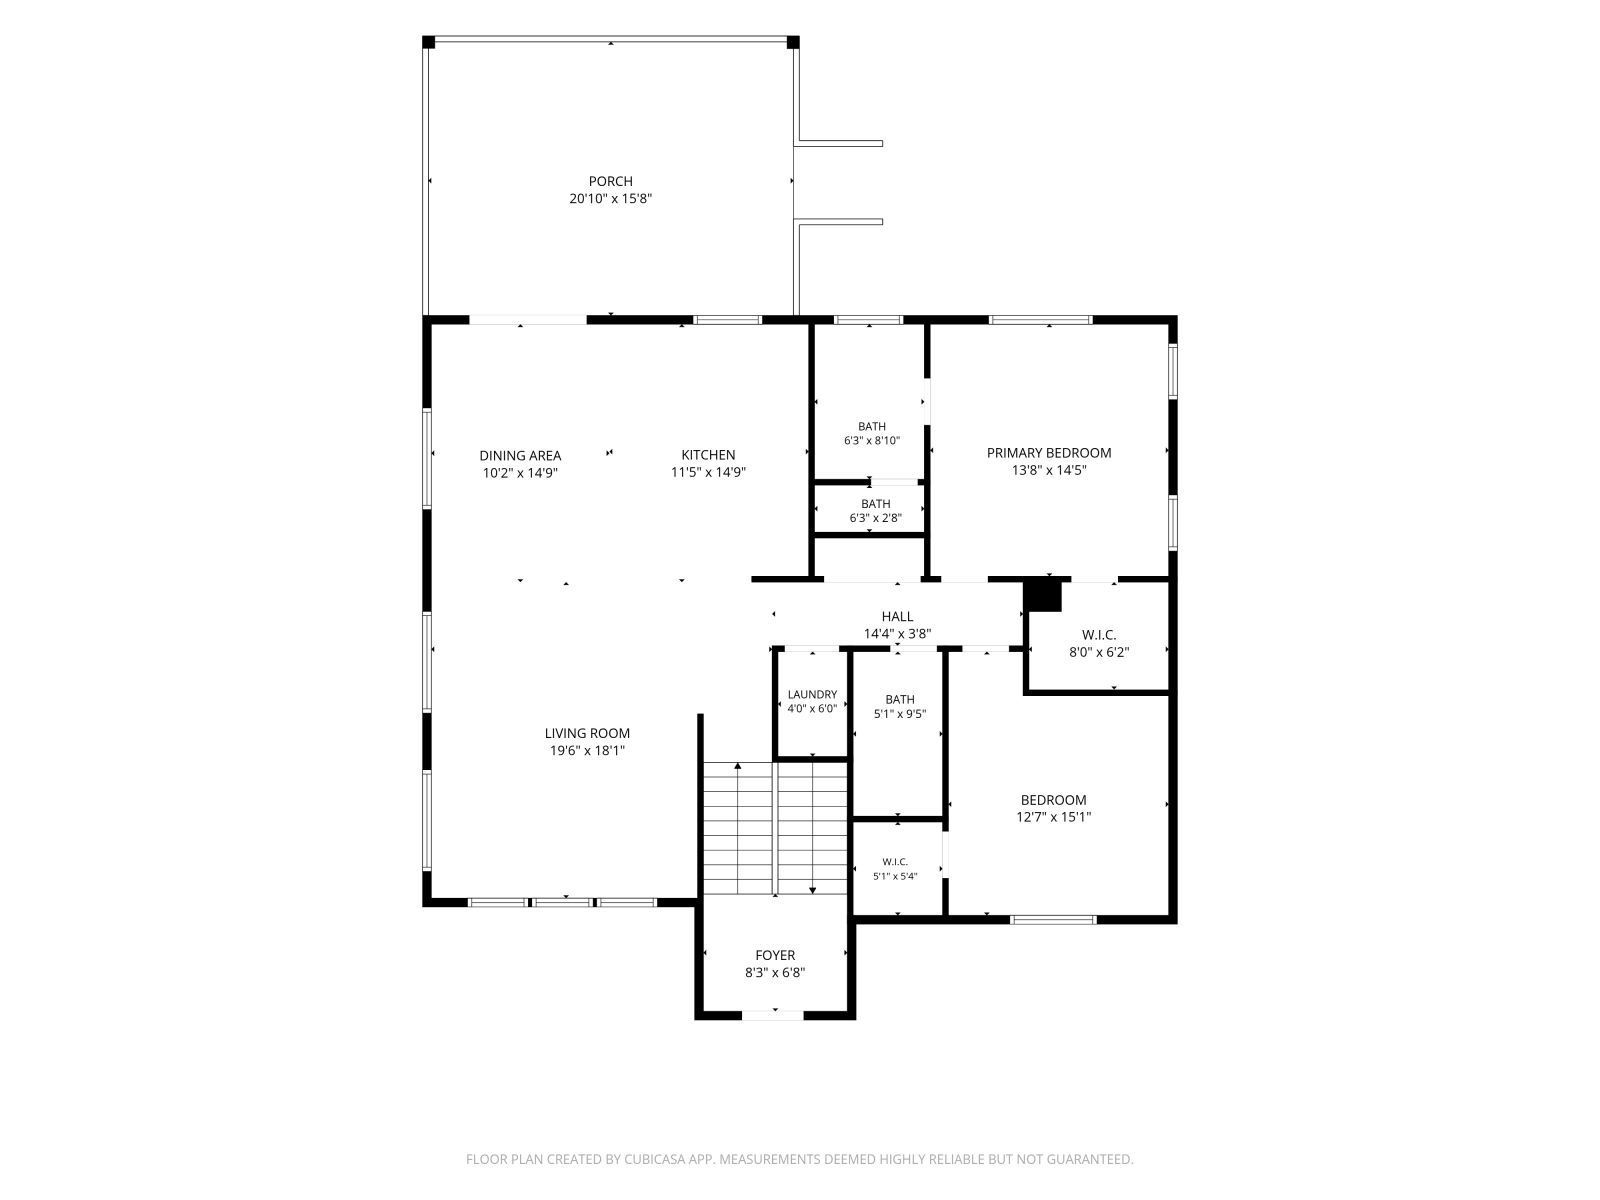
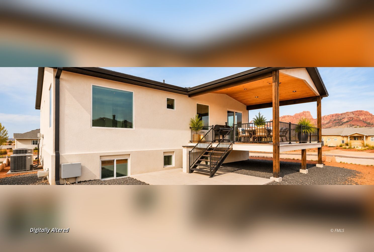
Never occupied and beautifully finished! This 3,260 sq. ft., 5-bedroom, 2¾-bath home offers modern design, exceptional space, and incredible views. Started build in 2024 and completed in 2026, the home features a striking black-and-white exterior, 10-foot main-level ceilings, expansive windows, white cabinetry, quartz countertops, and matte black hardware. The spacious living and dining areas showcase beautiful views, while the huge covered back deck provides an inviting space to relax or entertain. With 1,630 sq. ft. on each level, the fully finished daylight basement is anything but ordinary! Large bedroom windows bring in natural light, and a separate exterior entrance, generous family/recreation room, wet bar, and second laundry area provide excellent flexibility for multigenerational living or extended guests. Both levels offer comfortable, functional living spaces. Situated on a 0.20-acre lot, this never-lived-in home combines contemporary finishes, thoughtful design, and room for everyone! Buyer to verify all details
Interior Features:
Ceiling Fans
Cooling: Central Air
Cooling: Heat Pump
Flooring- Carpet
Flooring-Tile
Heating: Electric
Heating: Heat Pump
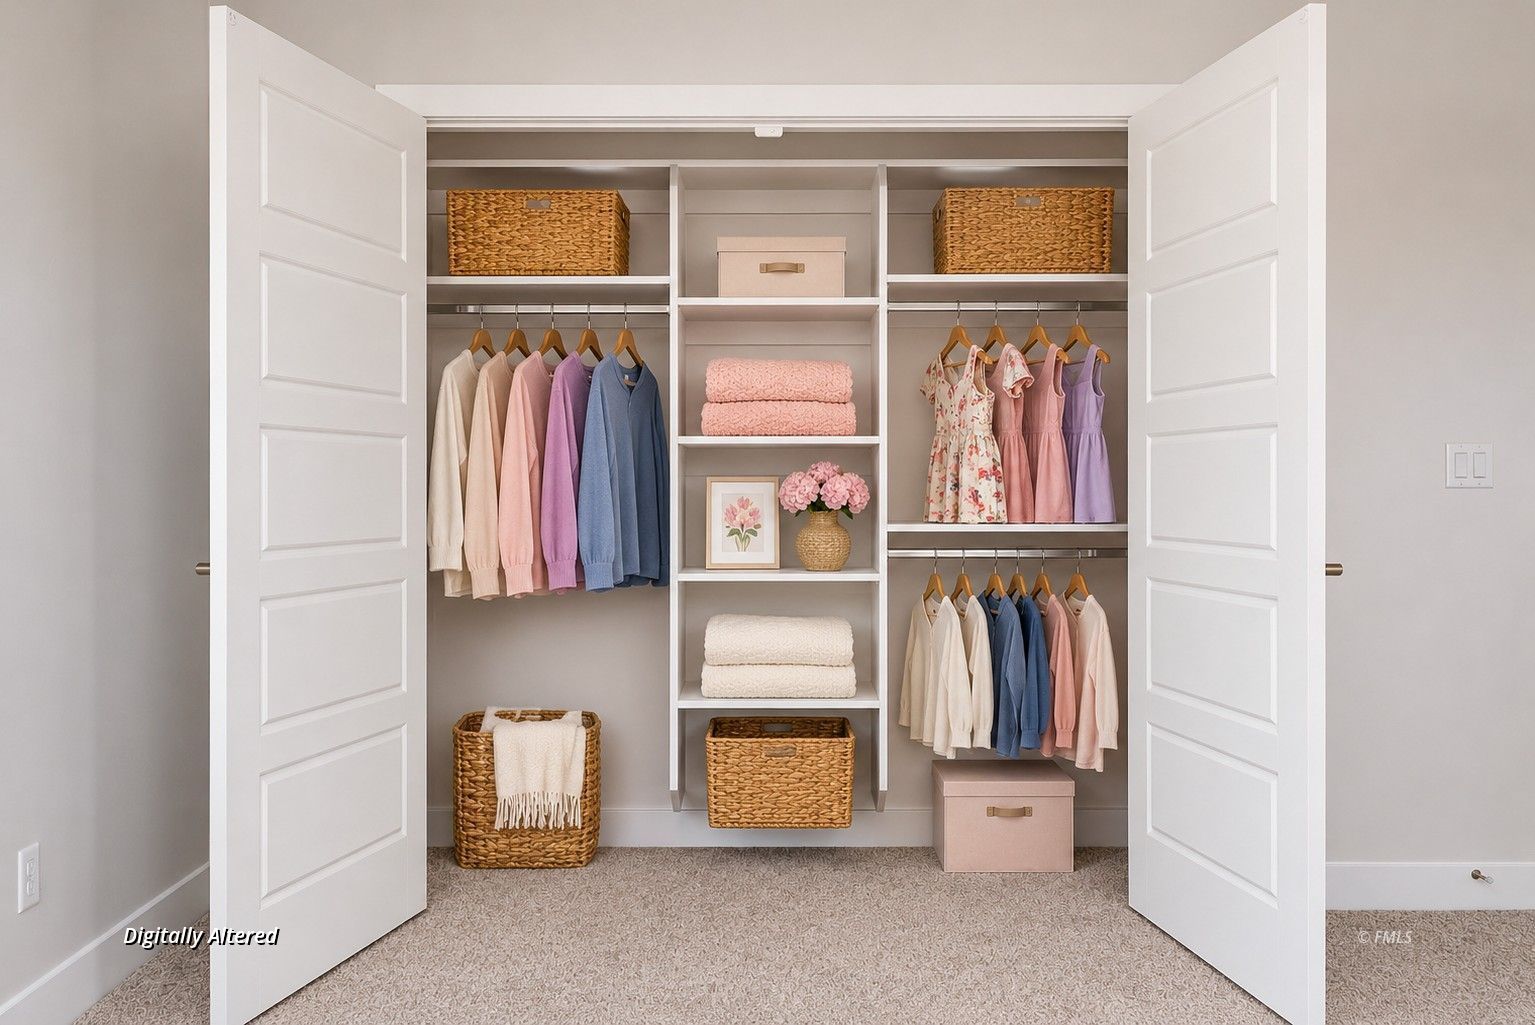
Walk-in Closets
Exterior Features:
Construction: Stone
Construction: Stucco
Construction: Timber
Curb & Gutter
Deck(s) Covered
Foundation: Stem Wall
Gutters & Downspouts
Landscape- Partial
Roof: Shingle
Sidewalks
Style: Contemporary
Trees
View of Mountains
Appliances:
Dishwasher
Microwave
Oven/Range
W/D Hookups
Water Heater- Electric
Other Features:
Assessments Paid
CC&Rs-No
HOA-No
Legal Access: Yes
New Home
Special Assessment-No
Style: 1 story + basement
Utilities:
Garbage Collection
Internet: Satellite/Wireless
Phone: Cell Service
Power Source: City/Municipal
Sewer: Hooked-up
Water Source: City/Municipal
Listing offered by:
Shanell Heely - License# SA698628000 with Mustang Realty LLC - (928) 614-4150.
Map of Location:
Data Source:
Listing data provided courtesy of: Fredonia Listing Service (Data last refreshed: 11/03/26 10:25am)
- 1
Notice & Disclaimer: Information is provided exclusively for personal, non-commercial use, and may not be used for any purpose other than to identify prospective properties consumers may be interested in renting or purchasing. All information (including measurements) is provided as a courtesy estimate only and is not guaranteed to be accurate. Information should not be relied upon without independent verification.
Notice & Disclaimer: Information is provided exclusively for personal, non-commercial use, and may not be used for any purpose other than to identify prospective properties consumers may be interested in renting or purchasing. All information (including measurements) is provided as a courtesy estimate only and is not guaranteed to be accurate. Information should not be relied upon without independent verification.
More Information

Want more information?
I will be glad to help you with any of your real estate needs!
Feel free to send a text message or reach me at
(435) 819-9095
Feel free to send a text message or reach me at
(435) 819-9095
Mortgage Calculator
%
%
Down Payment: $
Mo. Payment: $
Calculations are estimated and do not include taxes and insurance. Contact your agent or mortgage lender for additional loan programs and options.
Send To Friend