
$450,000
MLS #:
1501183
Beds:
3
Baths:
2
Sq. Ft.:
1641
Lot Size:
0.34 Acres
Garage:
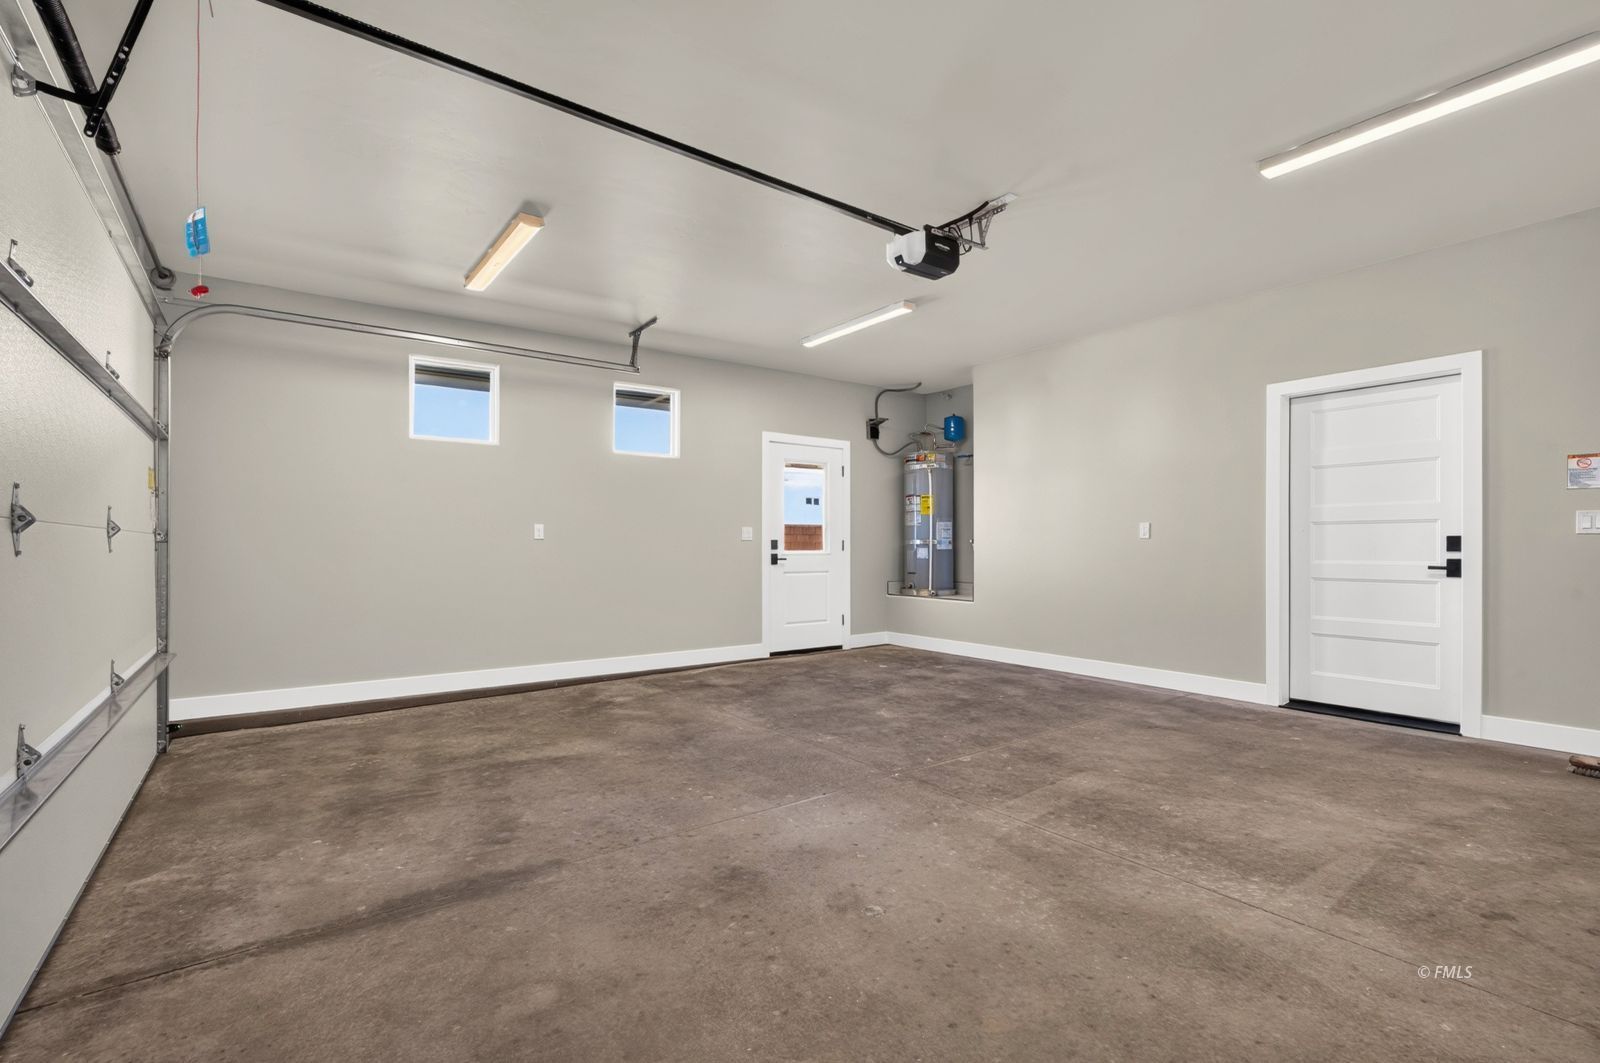
2 Car Attached
Yr. Built:
2026
Type:
Single Family
Single Family - HOA-No, Special Assessment-No, CC&Rs-No, New Home
Tax/APN #:
404-53-002A
Area:
Colorado City
Subdivision:
Short Creek
Address:
38 S Redwood
Colorado City, AZ 86021
38 S Redwood St
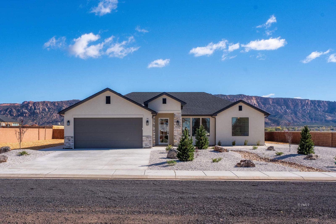
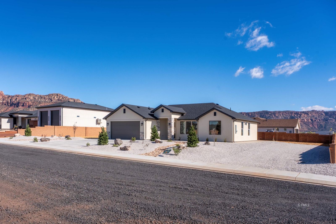
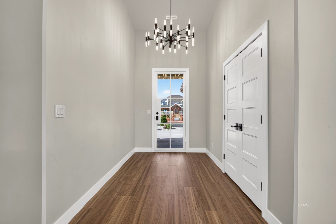
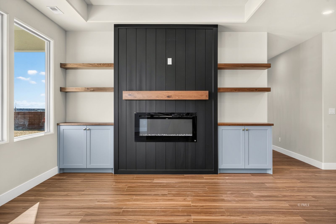
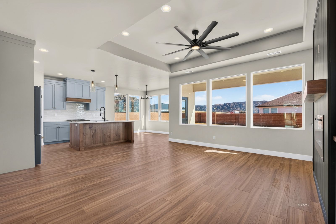
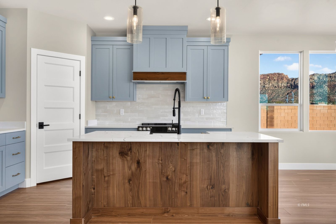
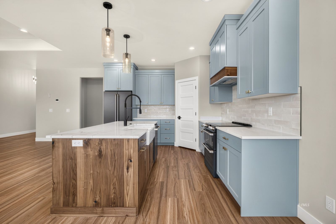
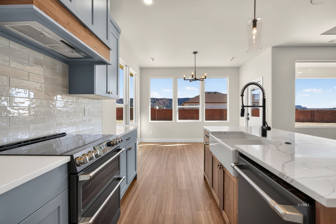
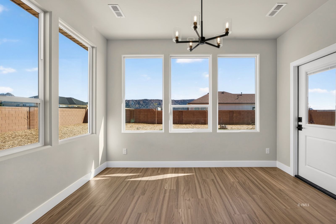
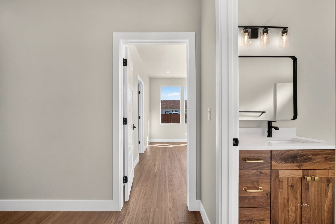
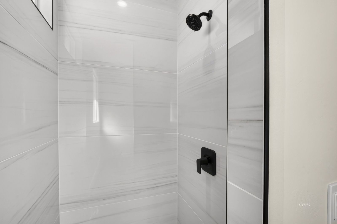
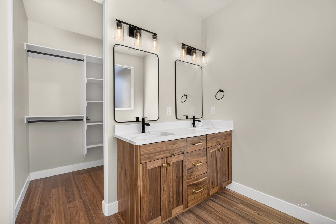
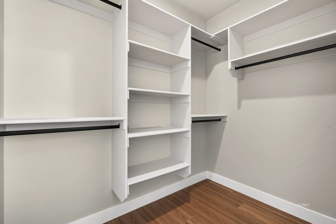
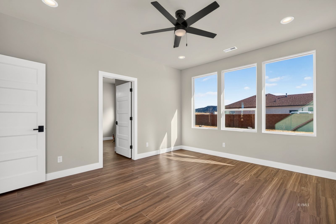
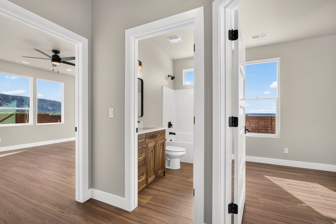
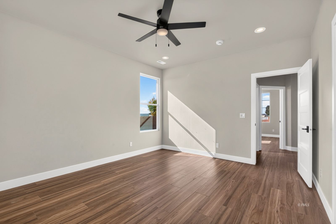
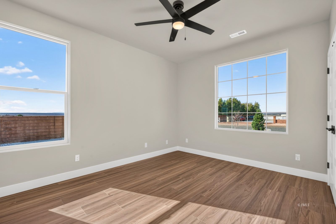
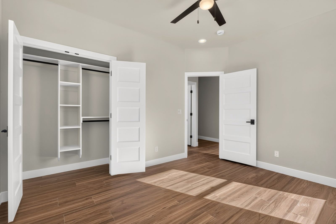
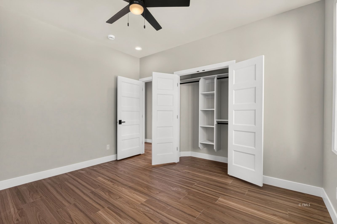
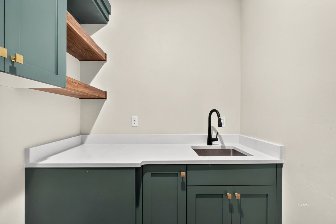
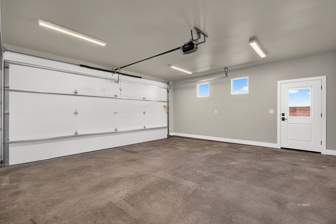
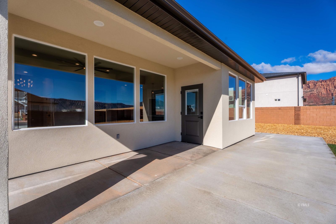
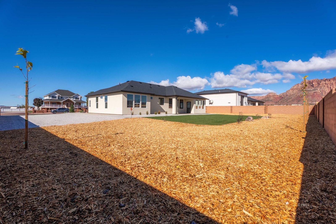
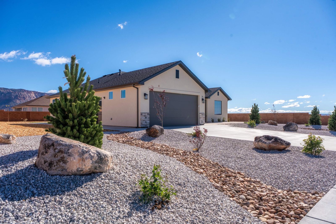
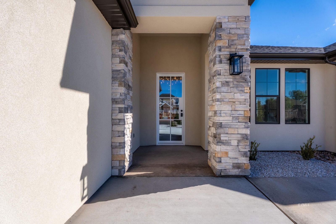
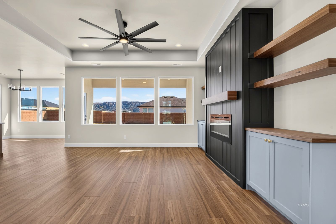
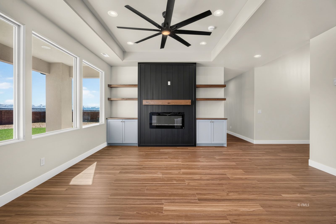
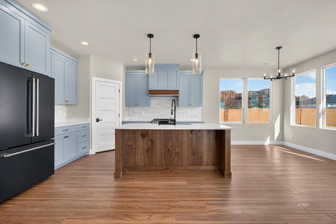
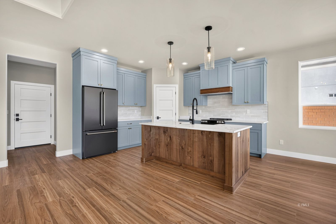
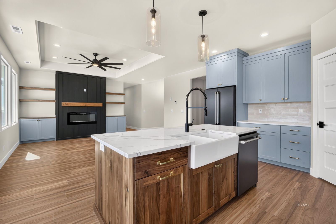
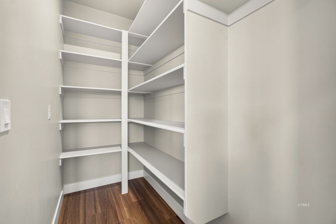
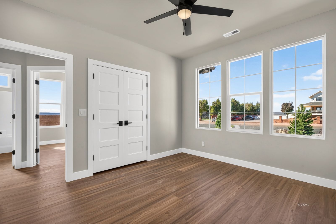
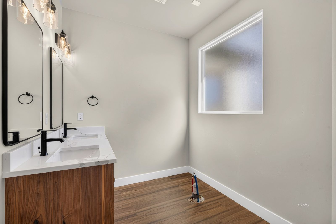
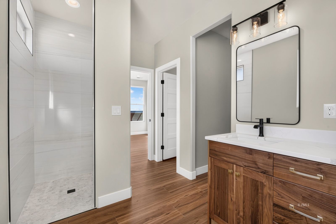
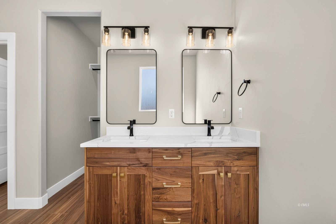
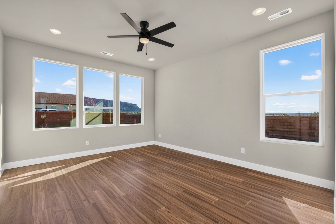
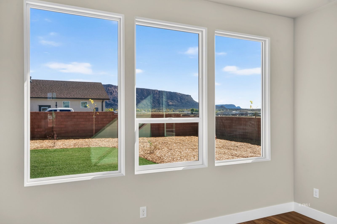
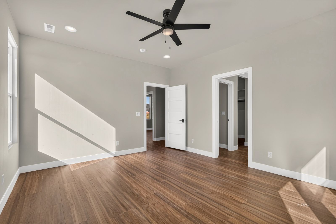
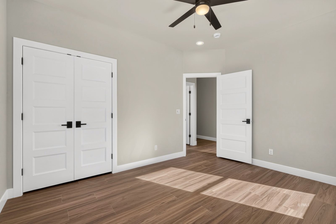
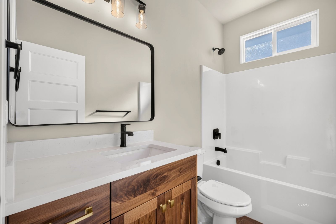
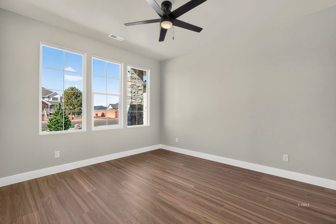
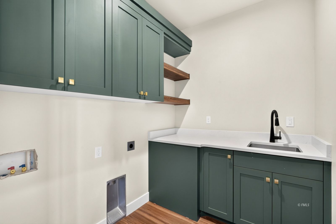
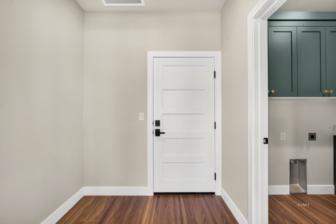
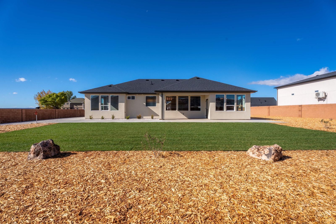
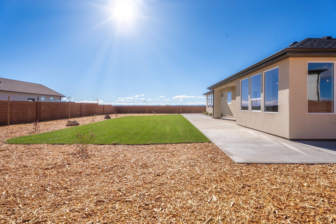
This brand new and charming home just made its debut! It is located on .34 acres and has 1,641 SF of interior living space, including 3 bedrooms, 2 baths, 9' ft ceilings and a 2 car garage. It has a large entryway with a bright and airy floor plan. The living area has large glass windows, beautiful light fixtures throughout, and is finished with a modern fireplace with a large wooden mantle. The kitchen is fitted with high quality CAFE appliances, quarts countertops and has a large pantry that offers plenty of storage. The primary bathroom has a dual vanity, soaking tub and a walk in closet with plenty of space. There is a block wall around the entire perimeter of the property and the yard is fully landscaped, giving you plenty of privacy to relax and enjoy being outside. There is also plenty of space on the side for trailer parking. The finishes of this recently completed home are top of the line, and it also has a fun color palette, so you'll definitely want to see it for yourself! Agent is related to seller.
Interior Features:
Ceiling Fans
Cooling: Central Air
Cooling: Electric
Fireplace
Flooring- Laminate
Flooring-Tile
Heating: Fireplace Insert
Heating: Forced Air/Central
Heating: Heat Pump
Walk-in Closets
Exterior Features:
Construction: Frame
Construction: Stucco
Curb & Gutter
Foundation: Slab on Grade
Landscape- Full
Patio- Covered
Roof: Asphalt
Roof: Shingle
Sidewalks
Trees
View of Mountains
Appliances:
Dishwasher
Freezer
Garbage Disposal
Microwave
Oven/Range
Oven/Range- Electric
Refrigerator
W/D Hookups
Water Heater- Electric
Other Features:
CC&Rs-No
HOA-No
Legal Access: Yes
New Home
Special Assessment-No
Style: 1 story above ground
Style: Rambler
Utilities:
Garbage Collection
Power Source: City/Municipal
Sewer: Hooked-up
Water Source: City/Municipal
Listing offered by:
Janetta Jessop - License# SA708289000 with eXp Realty - (435) 215-5261.
Map of Location:
Data Source:
Listing data provided courtesy of: Fredonia Listing Service (Data last refreshed: 11/05/26 8:49am)
- 1
Notice & Disclaimer: Information is provided exclusively for personal, non-commercial use, and may not be used for any purpose other than to identify prospective properties consumers may be interested in renting or purchasing. All information (including measurements) is provided as a courtesy estimate only and is not guaranteed to be accurate. Information should not be relied upon without independent verification.
Notice & Disclaimer: Information is provided exclusively for personal, non-commercial use, and may not be used for any purpose other than to identify prospective properties consumers may be interested in renting or purchasing. All information (including measurements) is provided as a courtesy estimate only and is not guaranteed to be accurate. Information should not be relied upon without independent verification.
More Information

Want more information?
I will be glad to help you with any of your real estate needs!
Feel free to send a text message or reach me at
(435) 819-9095
Feel free to send a text message or reach me at
(435) 819-9095
Mortgage Calculator
%
%
Down Payment: $
Mo. Payment: $
Calculations are estimated and do not include taxes and insurance. Contact your agent or mortgage lender for additional loan programs and options.
Send To Friend