

$749,500
MLS #:
1606539
Beds:
3
Baths:
2.5
Sq. Ft.:
2922
Lot Size:
0.31 Acres
Garage:
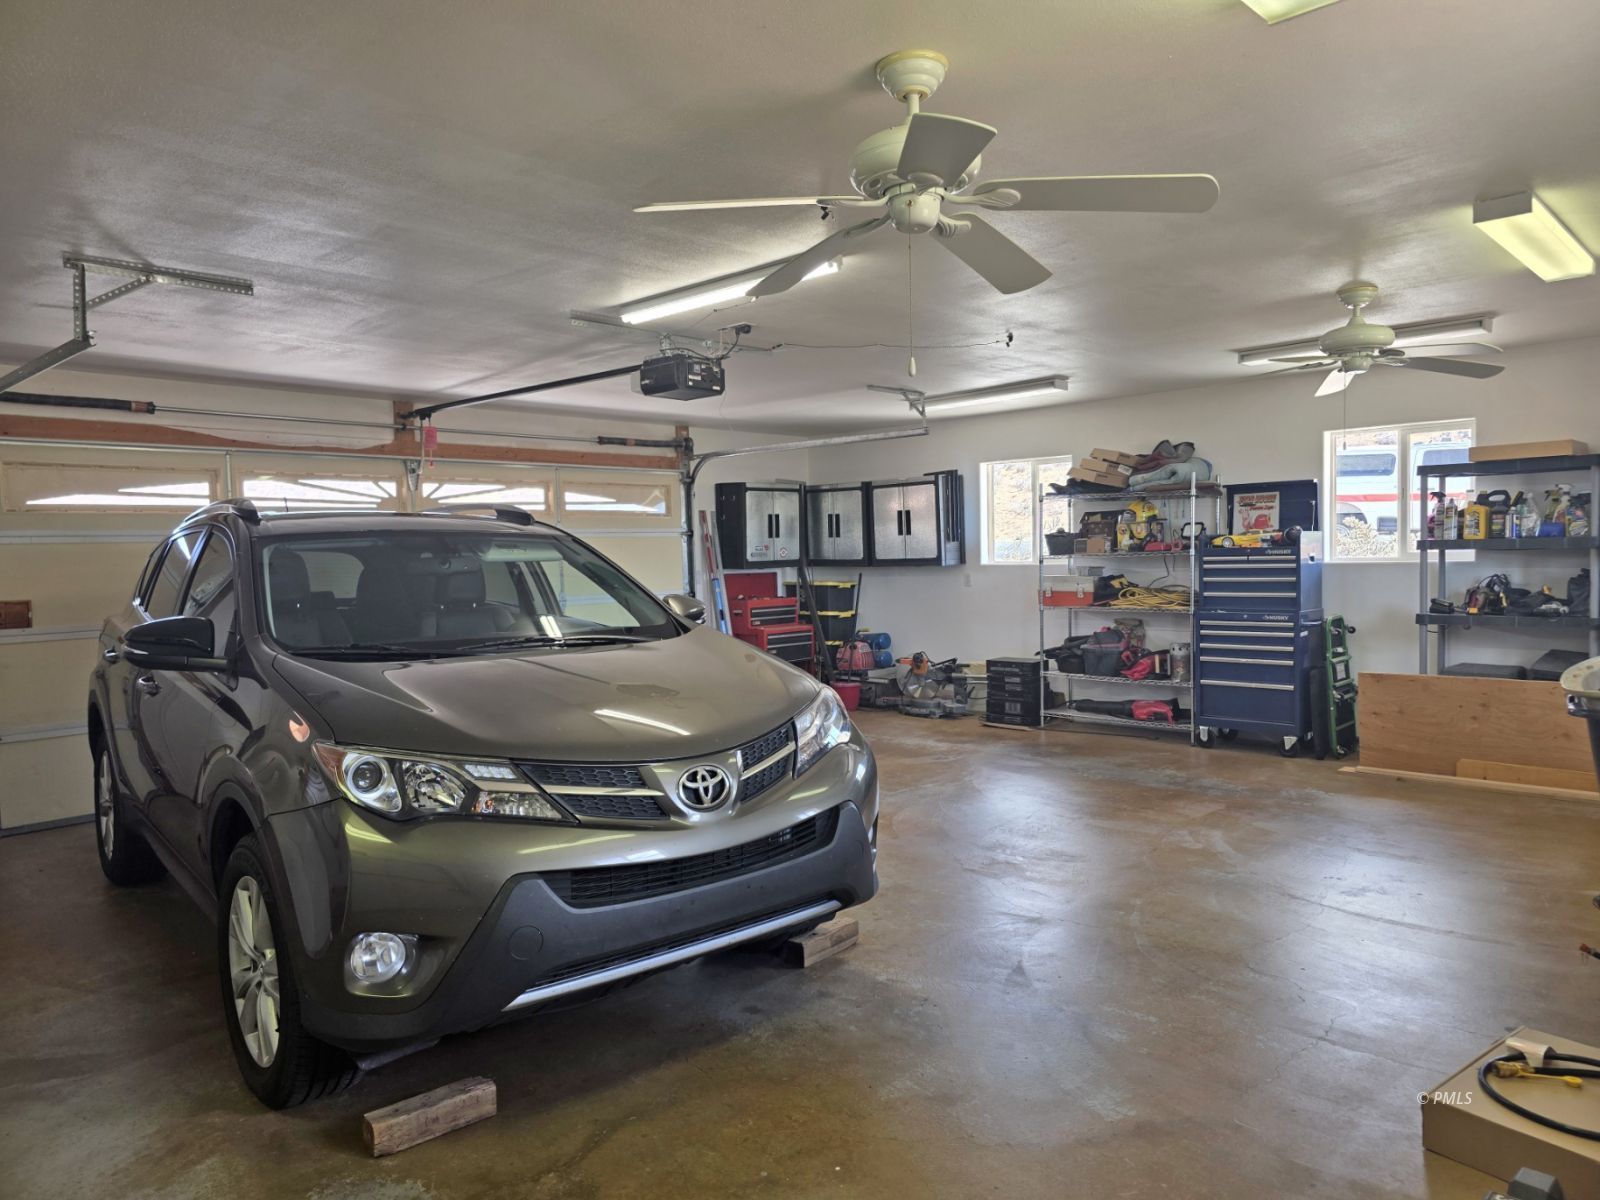
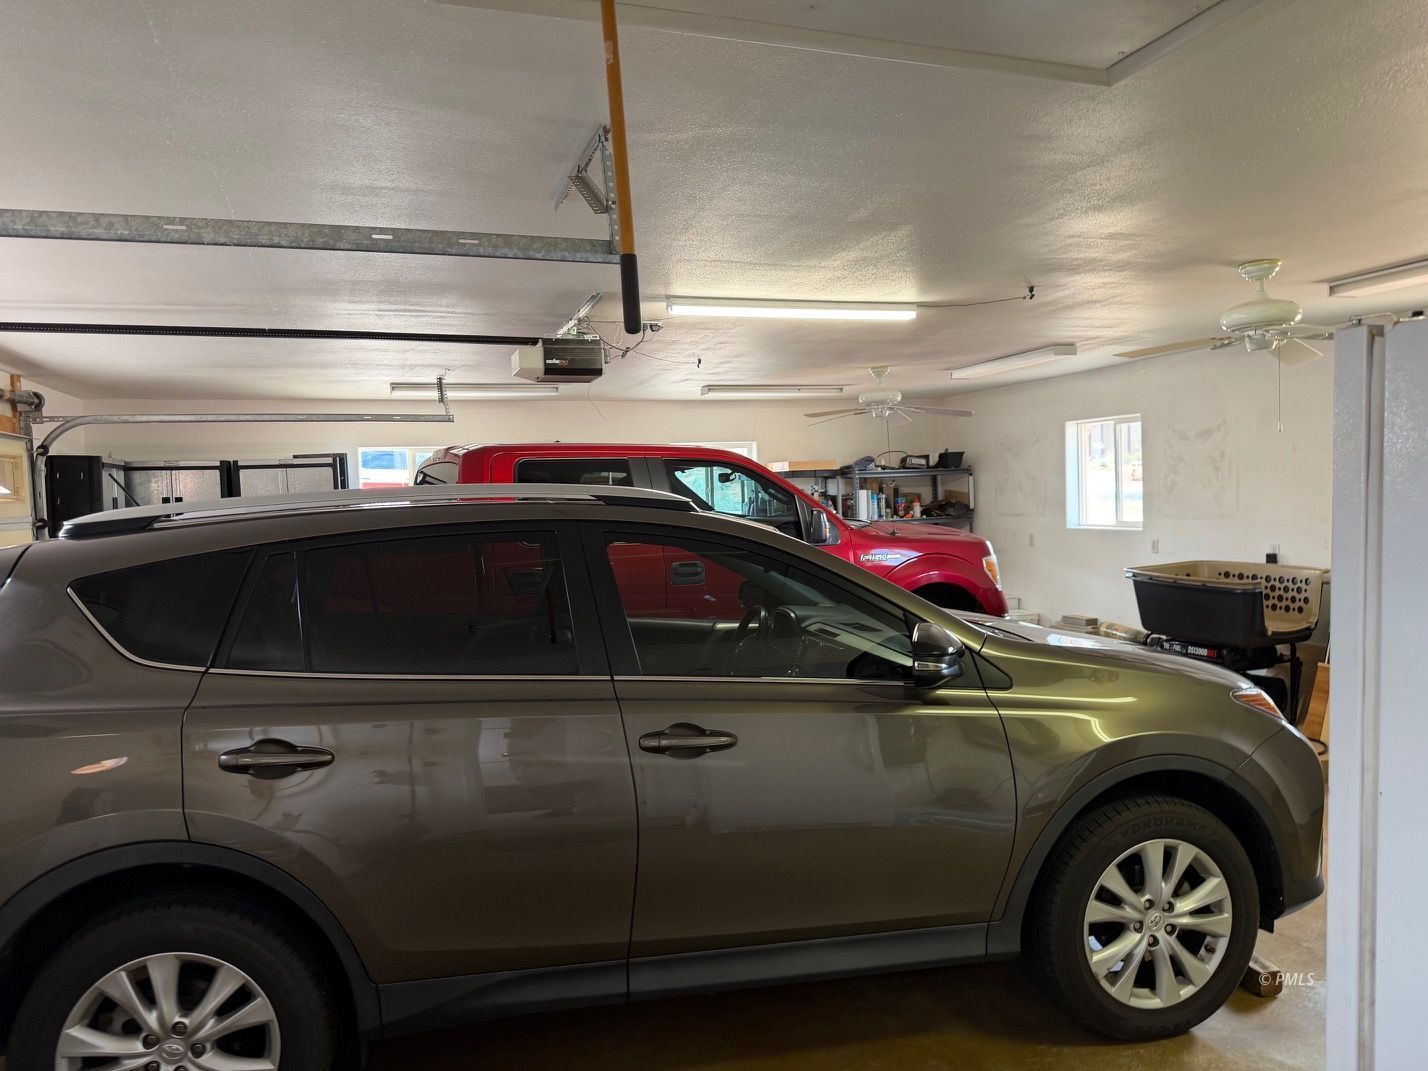
2 Car Attached, Auto Door(s), Remote Opener, 2 Car Oversized Garag
Yr. Built:
2002
Type:
Single Family
Single Family - Resale Home, HOA-Yes, CC&R's-Yes, Special Assessment-No
Tax/APN #:
601-46-039
Taxes/Yr.:
$3,553
HOA Fees:
$45/month
Area:
Greenehaven
Subdivision:
Greenehaven Unit 3
Address:
541 N Rainbow
Greenehaven, AZ 86040
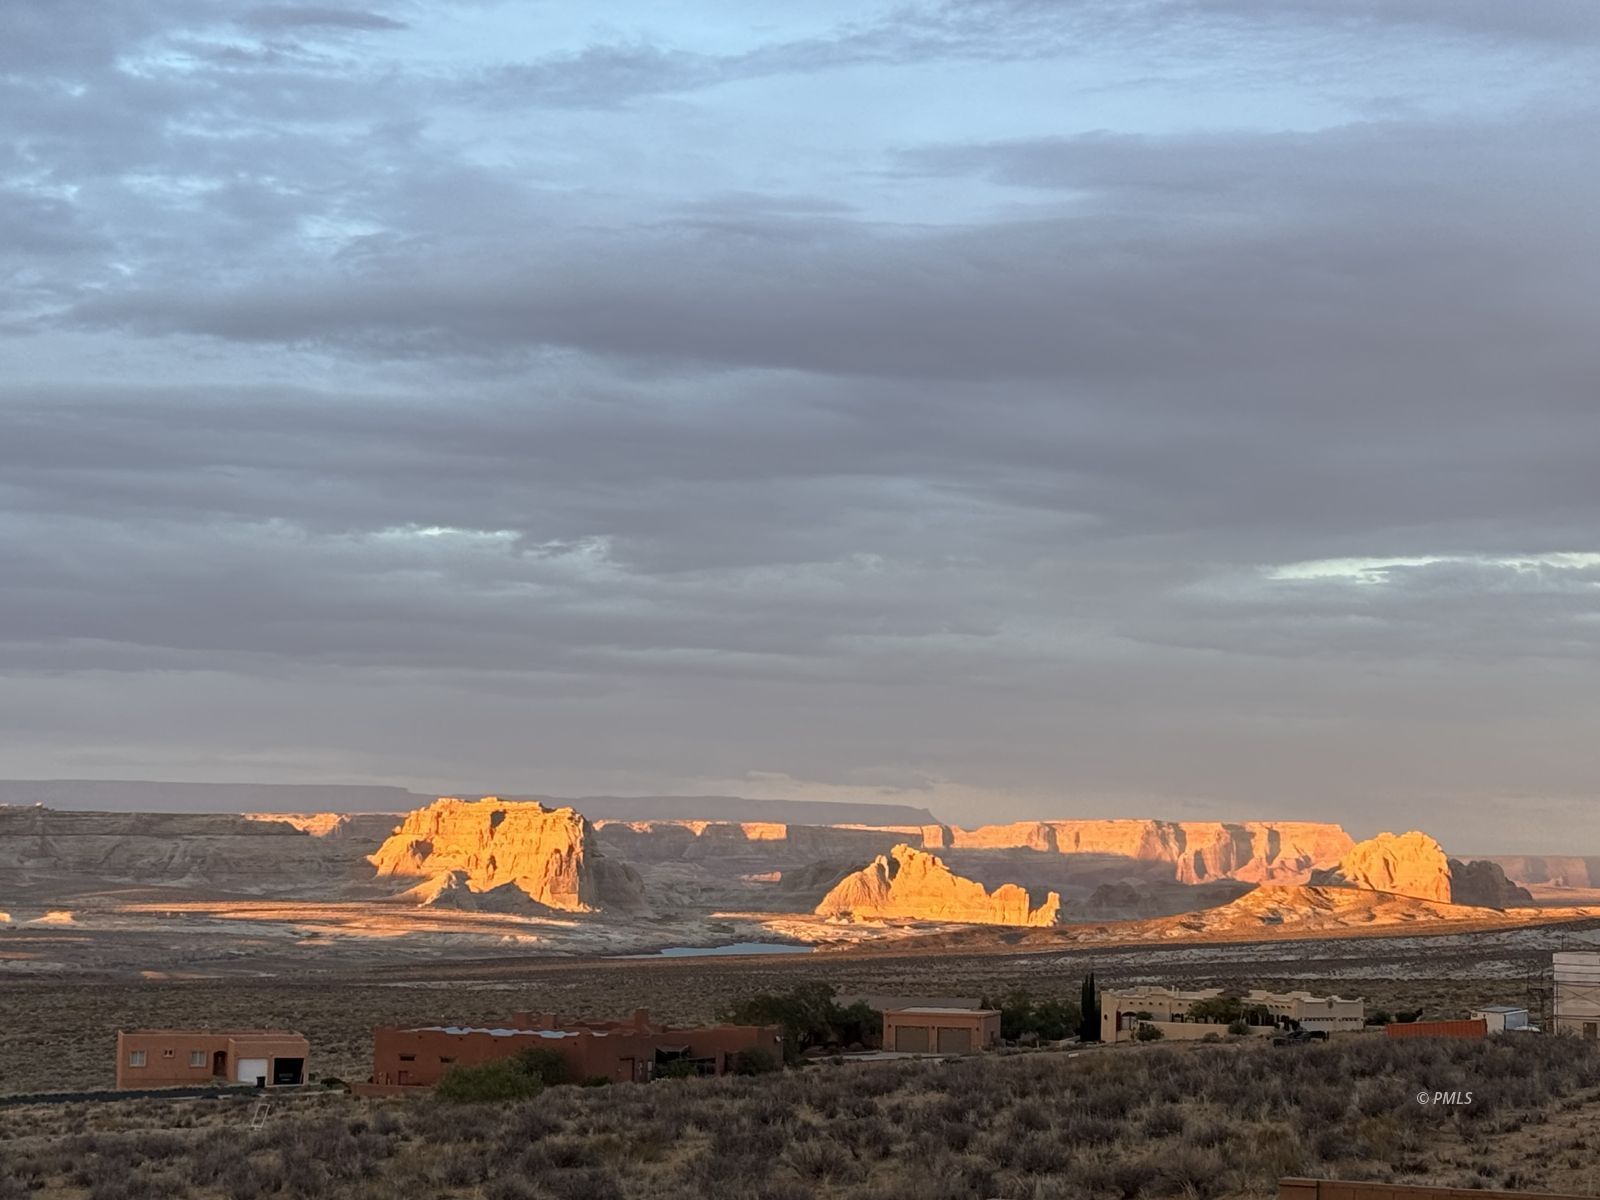
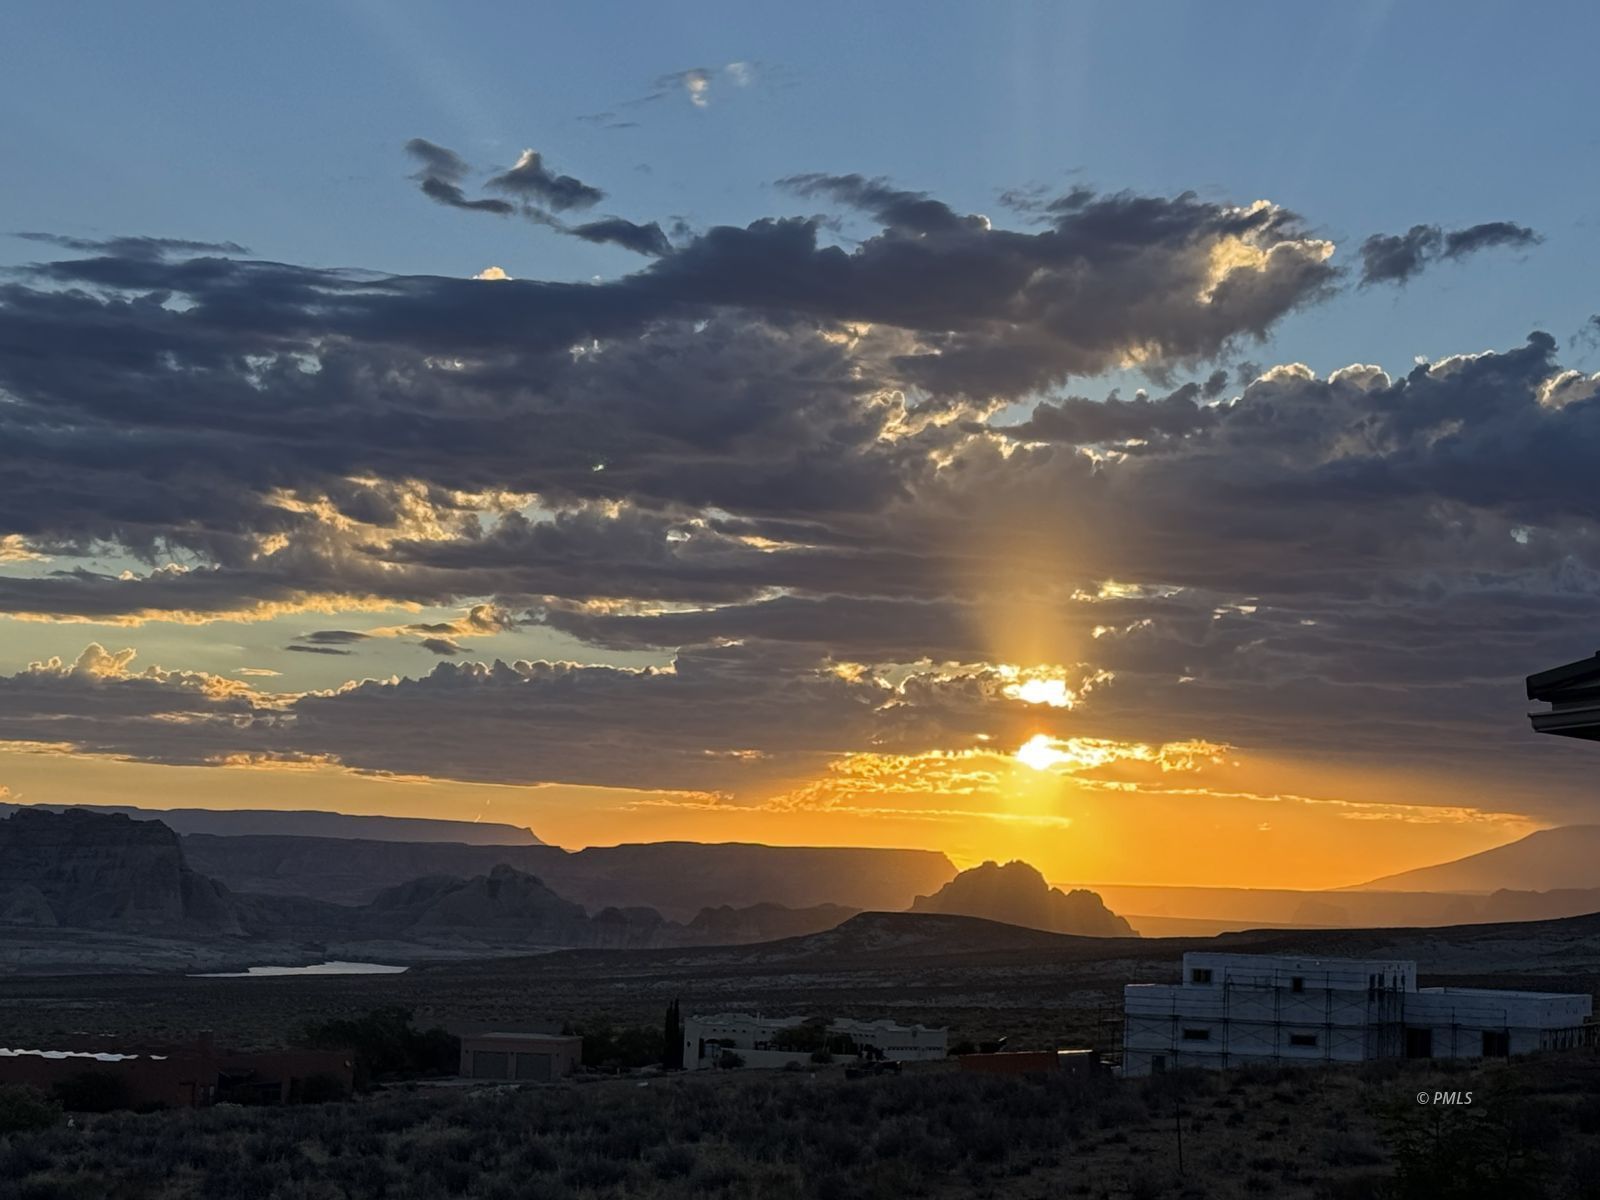
Elevated Living with Lake Powell Views
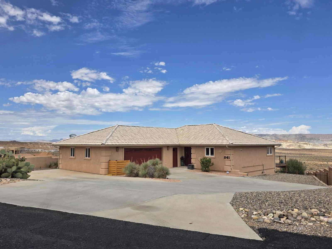
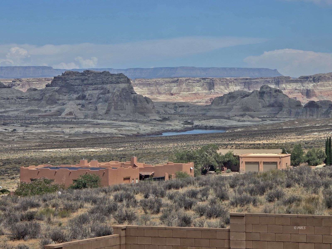
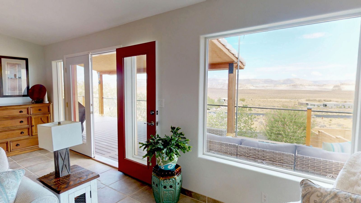
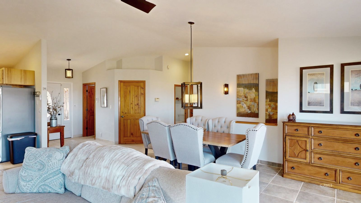
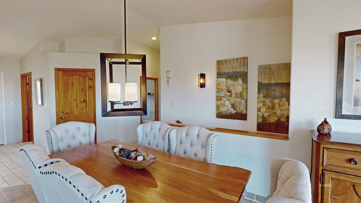
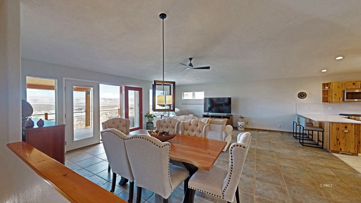
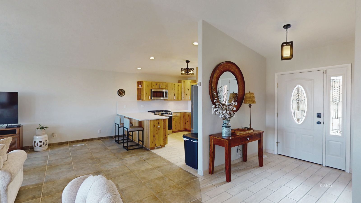
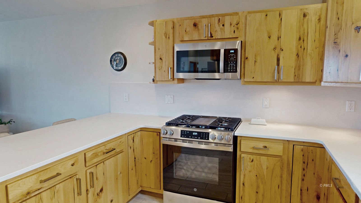
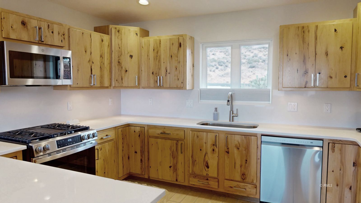
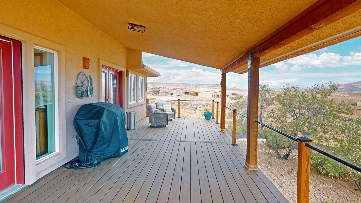
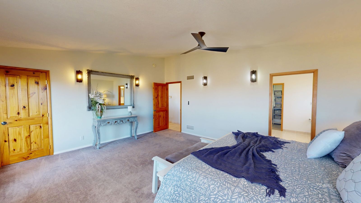
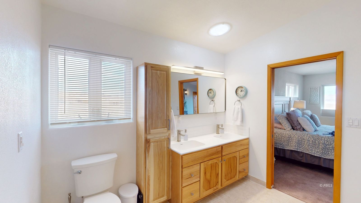
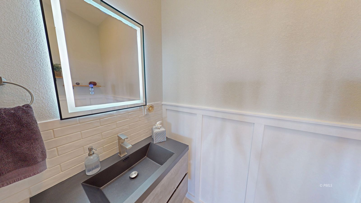
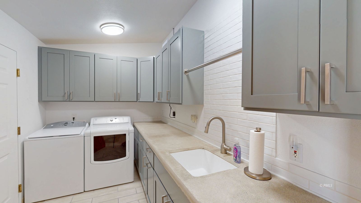
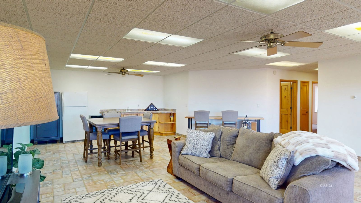
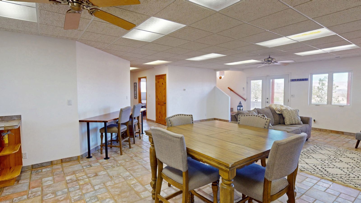
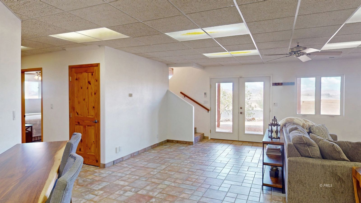
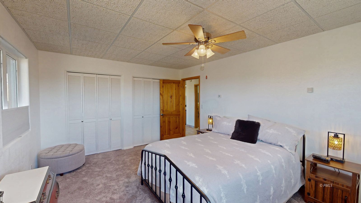
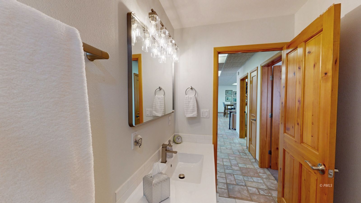
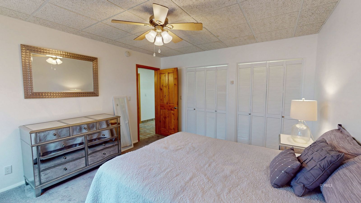
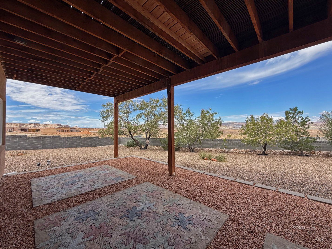
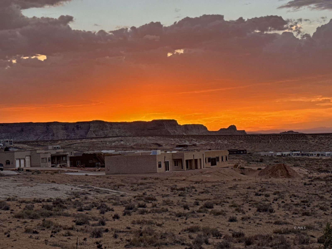
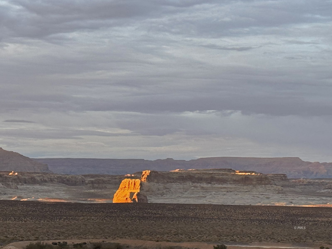
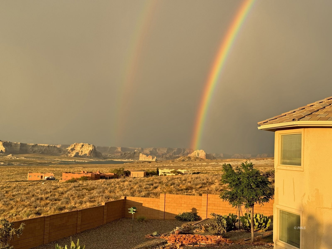
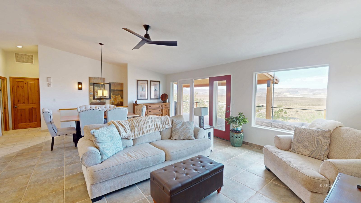
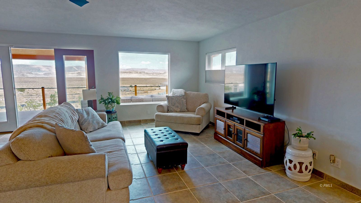
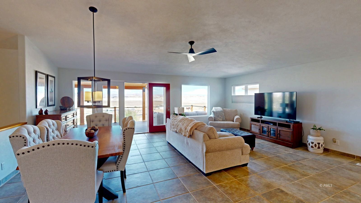
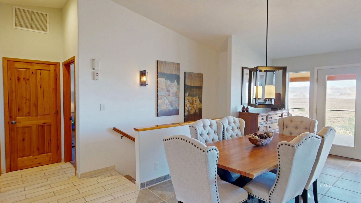
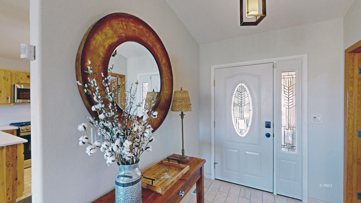
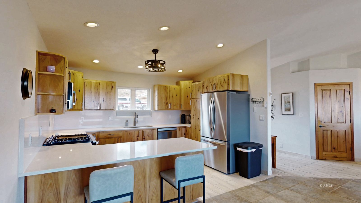
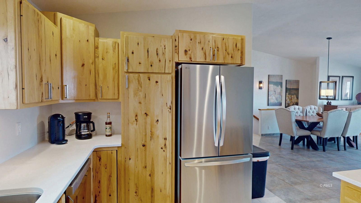
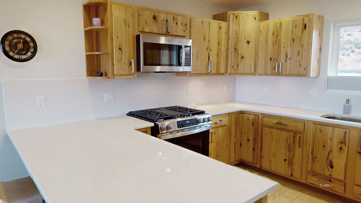
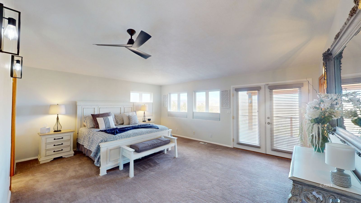
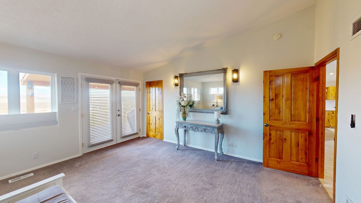
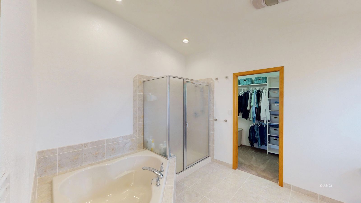
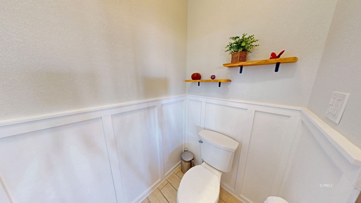
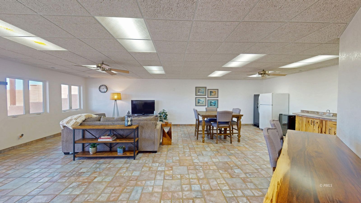
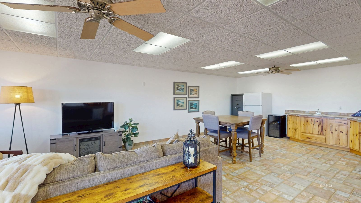
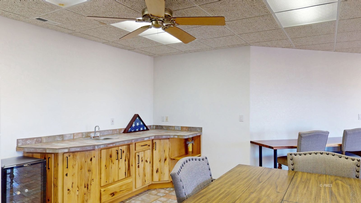
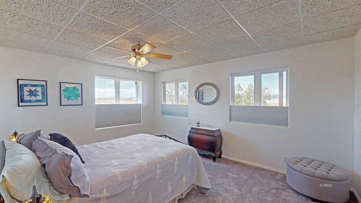
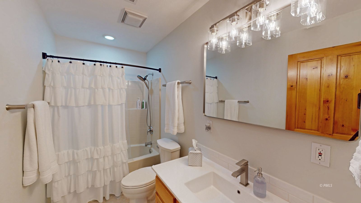
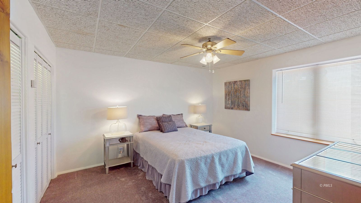
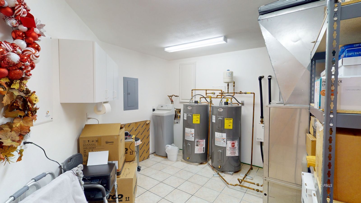
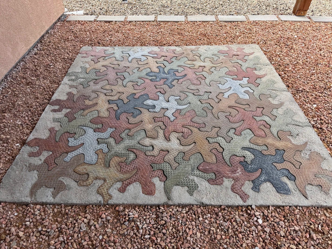
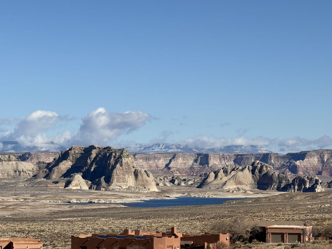
Beautiful, well-cared-for two-story home in Greenehaven Unit 3 with views of Lake Powell's blue waters. Approximately 2,914 sq ft offering 3 bedrooms, 3 bathrooms, two open living areas, a kitchen with breakfast bar, dedicated laundry room, and an oversized attached 2-car garage.Step inside to an open main-level floor plan with high ceilings, ceramic tile floors, and oversized windows that maximize the views. The kitchen features stainless steel appliances and warm hickory cabinets. Rustic wood accents are found throughout the home including gorgeous solid custom wood doors. The primary suite includes a corner tub, dual sinks, a generous walk-in closet, and French doors leading to the covered deck. The lower level offers flexible family, game, or guest quarters with direct access to the backyard. Additional features include a modern covered deck, central vacuum, living room plumbed for a propane fireplace, and 220 wiring ready for a hot tub. A geothermal system keeps the home efficient year-round.Outside, the fully landscaped yard-multicolored gravel, paving stones, and desert plants-opens to views of Navajo Mountain, Lone Rock, Glen Canyon, the Kaiparowits Plateau, and so much more.
Interior Features:
Alarm/Security System
Ceiling Fans
Cooling: Geo Thermal
Flooring- Carpet
Flooring-Tile
Garden Tub
Heating: Geo Thermal
Skylights
Vaulted Ceilings
Walk-in Closets
Window Coverings
Exterior Features:
Construction: Stucco
Deck(s) Covered
Fenced- Partial
Foundation: Slab on Grade
Gutters & Downspouts
Landscape- Full
Outdoor Lighting
Patio- Covered
Roof: Tile
RV/Boat Parking
Sprinklers- Drip System
Storage Shed
View of Lake
View of Mountains
View of Valley
Appliances:
Central Vacuum
Dishwasher
Freezer
Garbage Disposal
Microwave
Oven/Range
Oven/Range- Propane
Refrigerator
W/D Hookups
Washer & Dryer
Water Softener
Other Features:
Assessments Paid
CC&R's-Yes
HOA-Yes
Legal Access: Yes
Resale Home
Special Assessment-No
Style: 1 story + basement
Style: Southwest
Utilities:
Internet: Satellite/Wireless
Phone: Cell Service
Phone: Land Line
Power Source: City/Municipal
Sewer: Hooked-up
Water Heater- Electric
Water Source: City/Municipal
Listing offered by:
Heather L. Rankin - License# BR626953000 with Rankin Realty Southwest - (928) 691-6444.
Map of Location:
Data Source:
Listing data provided courtesy of: Page/Lake Powell MLS (Data last refreshed: 09/10/26 3:13am)
- 13
Notice & Disclaimer: Information is provided exclusively for personal, non-commercial use, and may not be used for any purpose other than to identify prospective properties consumers may be interested in renting or purchasing. All information (including measurements) is provided as a courtesy estimate only and is not guaranteed to be accurate. Information should not be relied upon without independent verification.
Notice & Disclaimer: Information is provided exclusively for personal, non-commercial use, and may not be used for any purpose other than to identify prospective properties consumers may be interested in renting or purchasing. All information (including measurements) is provided as a courtesy estimate only and is not guaranteed to be accurate. Information should not be relied upon without independent verification.
More Information

Want more information?
I will be glad to help you with any of your real estate needs!
Feel free to send a text message or reach me at
(435) 819-9095
Feel free to send a text message or reach me at
(435) 819-9095
Mortgage Calculator
%
%
Down Payment: $
Mo. Payment: $
Calculations are estimated and do not include taxes and insurance. Contact your agent or mortgage lender for additional loan programs and options.
Send To Friend