
$599,999
MLS #:
1606550
Beds:
3
Baths:
2.5
Sq. Ft.:
2045
Lot Size:
0.31 Acres
Garage:
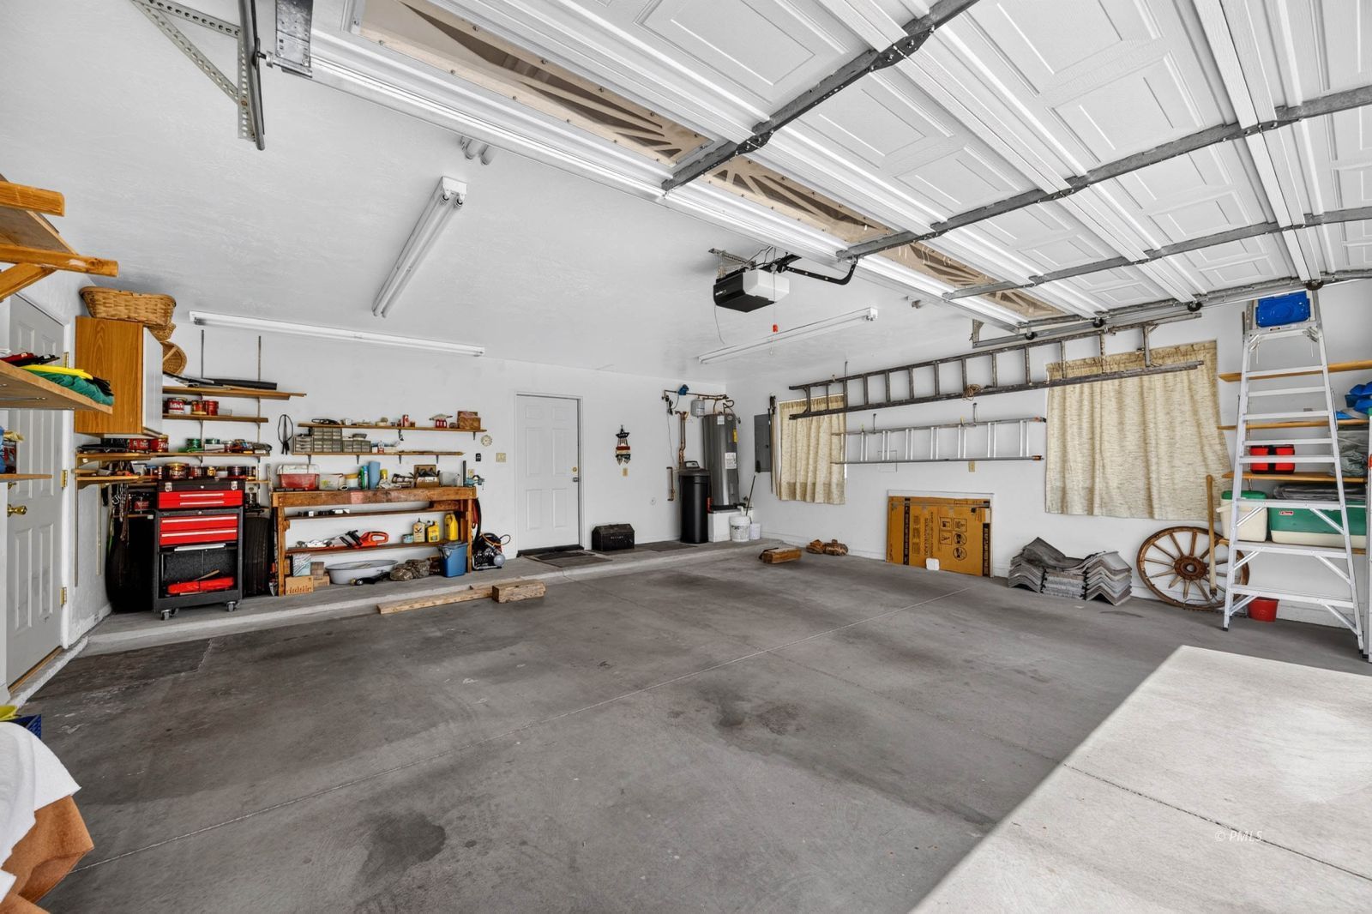
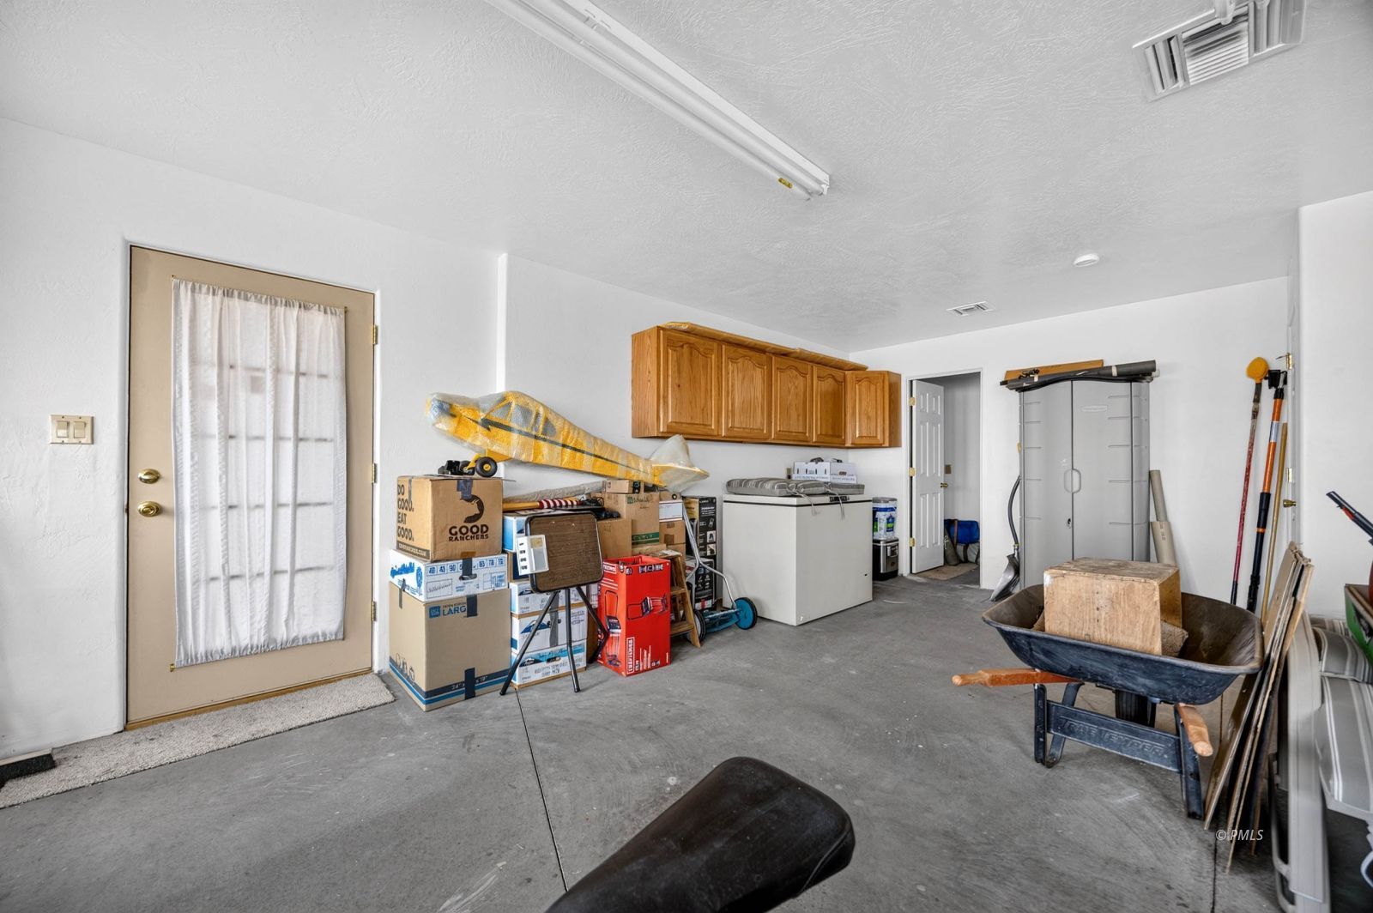
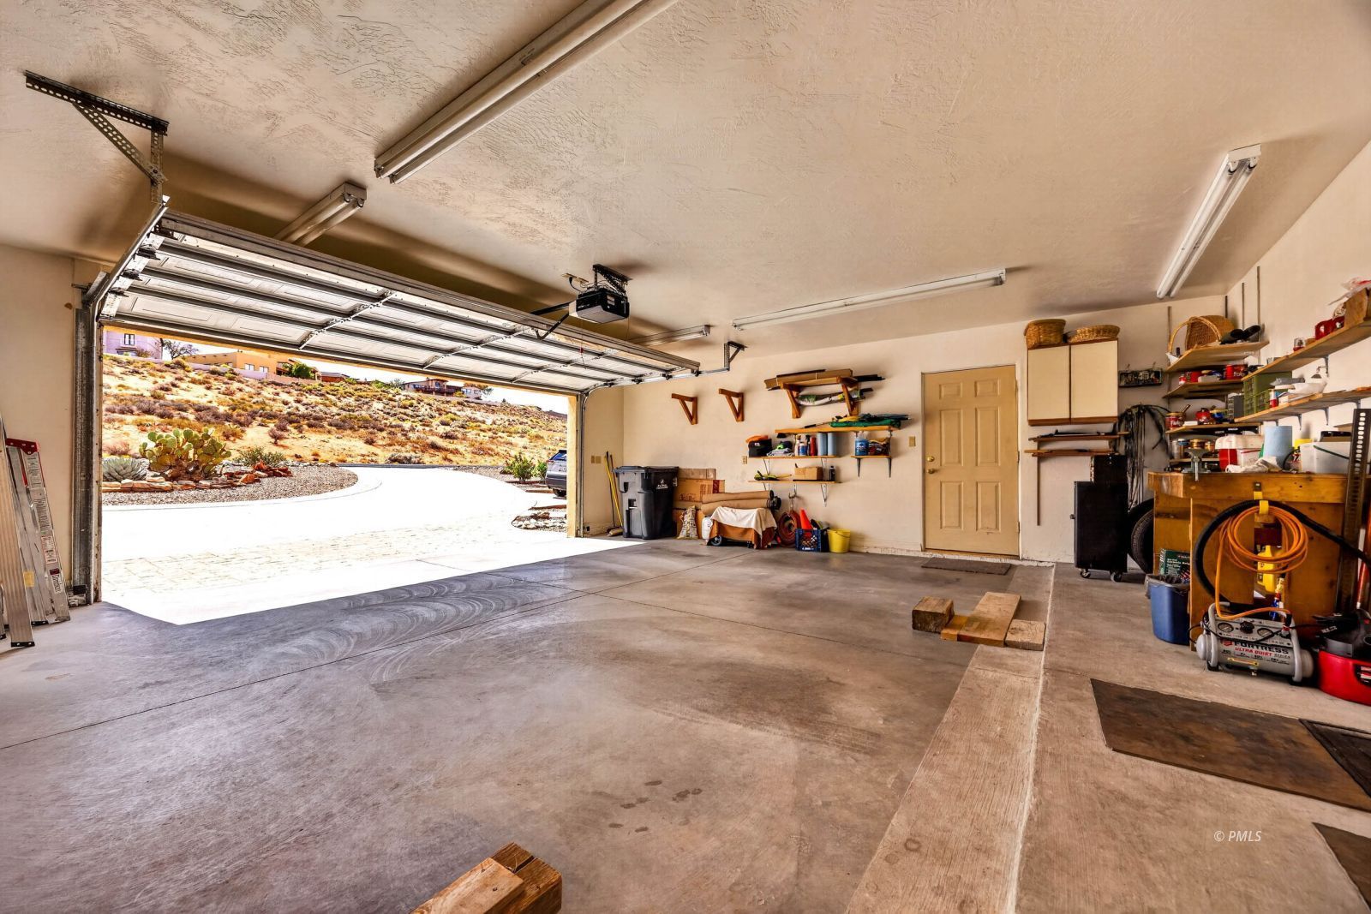
2 Car Auto Door(s), Shelves, 2 Car Oversized Garage
Yr. Built:
2003
Type:
Single Family
Single Family - Resale Home, HOA-Yes, CC&R's-Yes, Special Assessment-No
Tax/APN #:
601-46-038
HOA Fees:
$39/month
Area:
Greenehaven
Subdivision:
Greenehaven Unit 3
Address:
551 N Rainbow
Greenehaven, AZ 86040
3 Bed Greenehaven Home - Lake Powell Views & Room to Expand
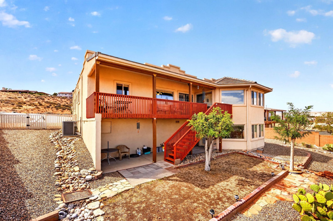
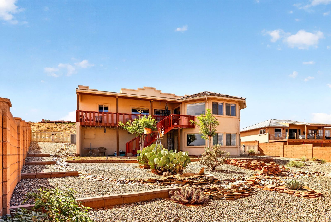
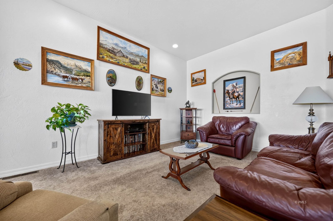
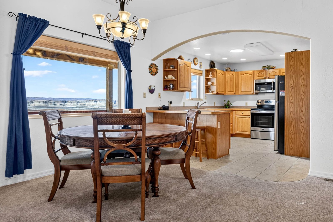
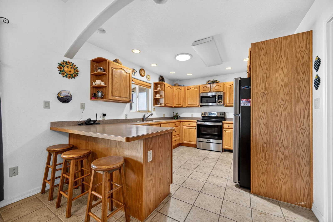
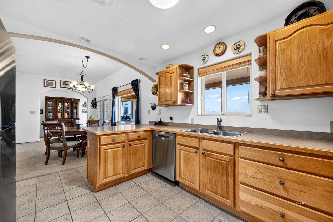
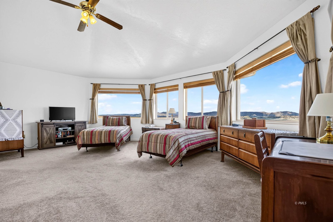
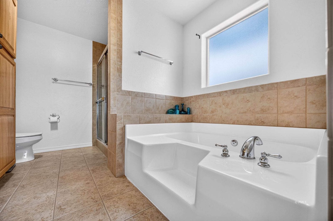
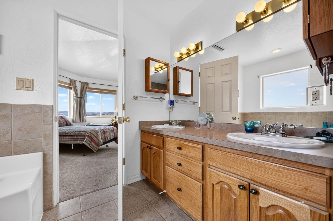
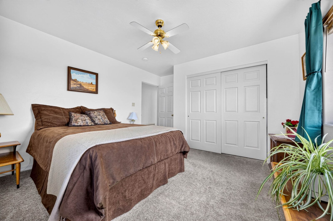
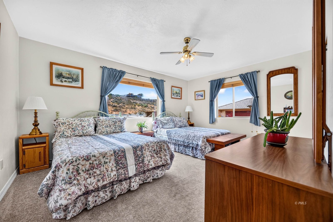
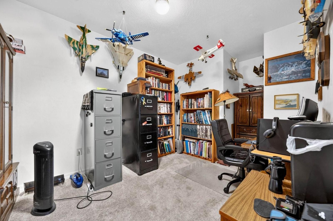
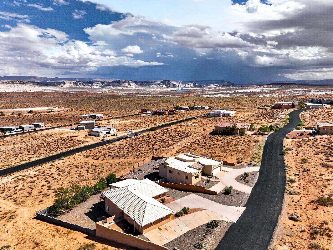
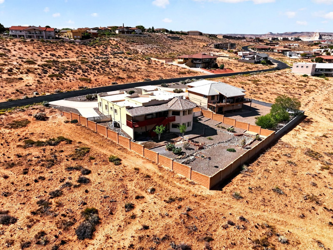
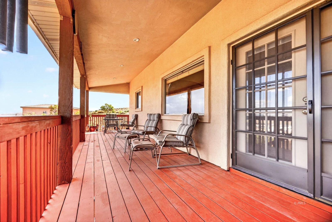
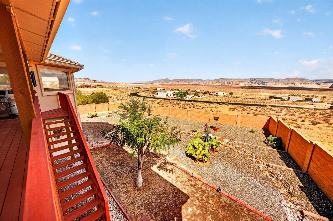
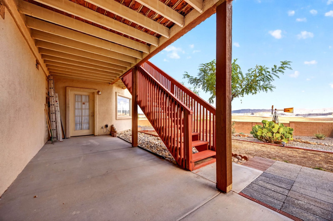
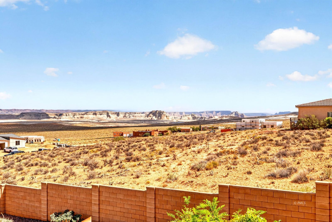
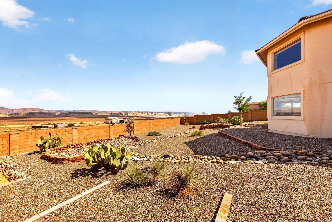
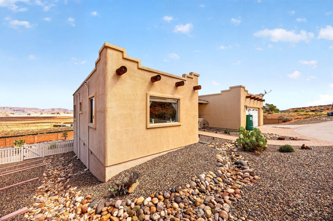
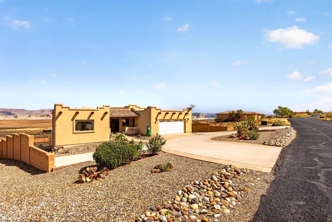
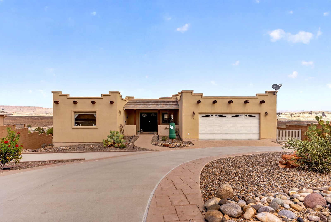
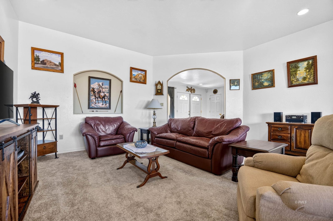
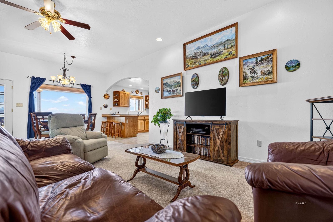
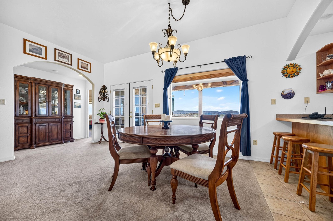
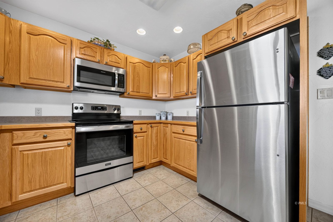
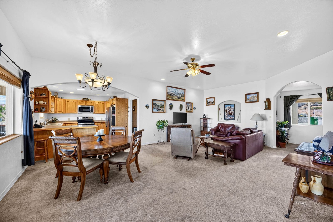
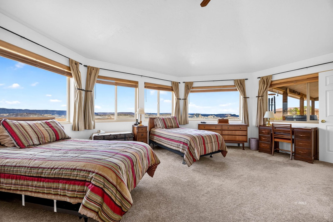
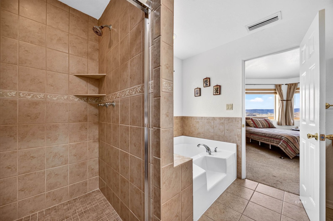
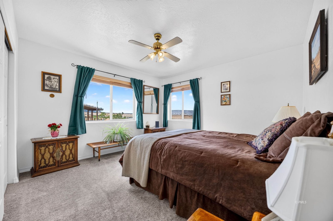
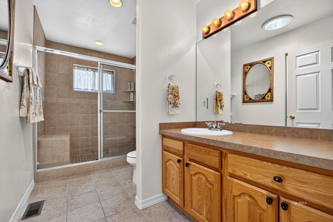
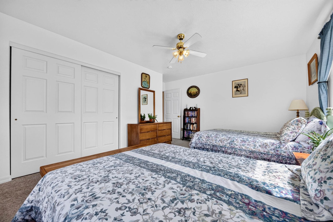
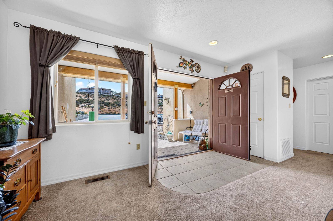
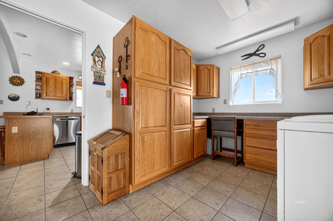
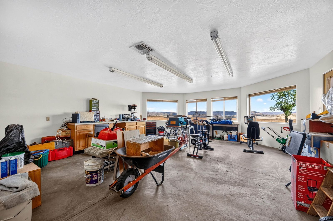
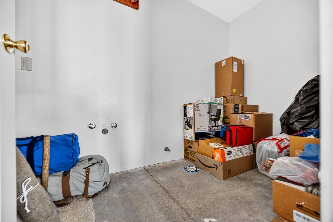
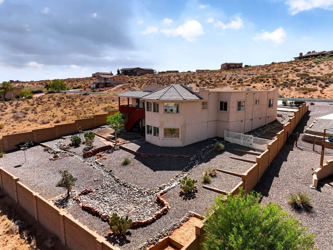
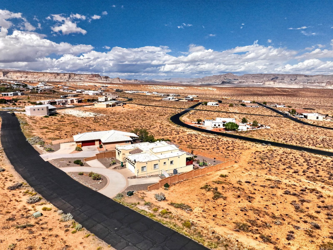
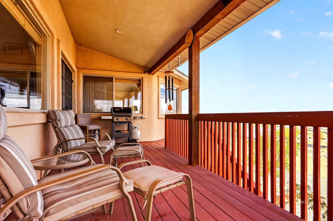
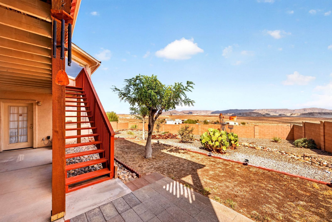
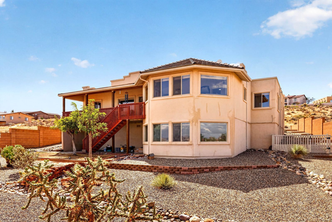
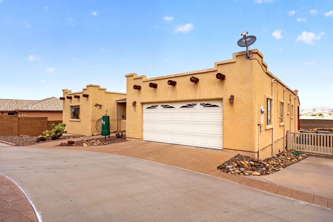
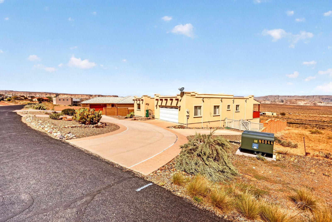
Located in Lake Powell View Estates Unit 3, this custom home features a split-wing floor plan that separates the primary suite from the guest bedrooms. The open living and kitchen area opens to an upper deck with commanding views of Lake Powell and the surrounding plateaus. The primary suite features wall-to-wall windows, a walk-in closet, dual vanities, a soaking tub, and a separate shower. Two additional bedrooms and a separate den or office provide space for guests or work. Approximately 621 sq. ft. of unfinished basement offers potential for additional living space and value when completed. The walls are complete, and bathroom plumbing is in place; flooring and bathroom connections remain to be finished. Large windows bring natural light into the lower level, and an exterior door provides direct access to the fully fenced, landscaped backyard. Parking includes a two-car attached garage and pull-through driveway.
Interior Features:
Ceiling Fans
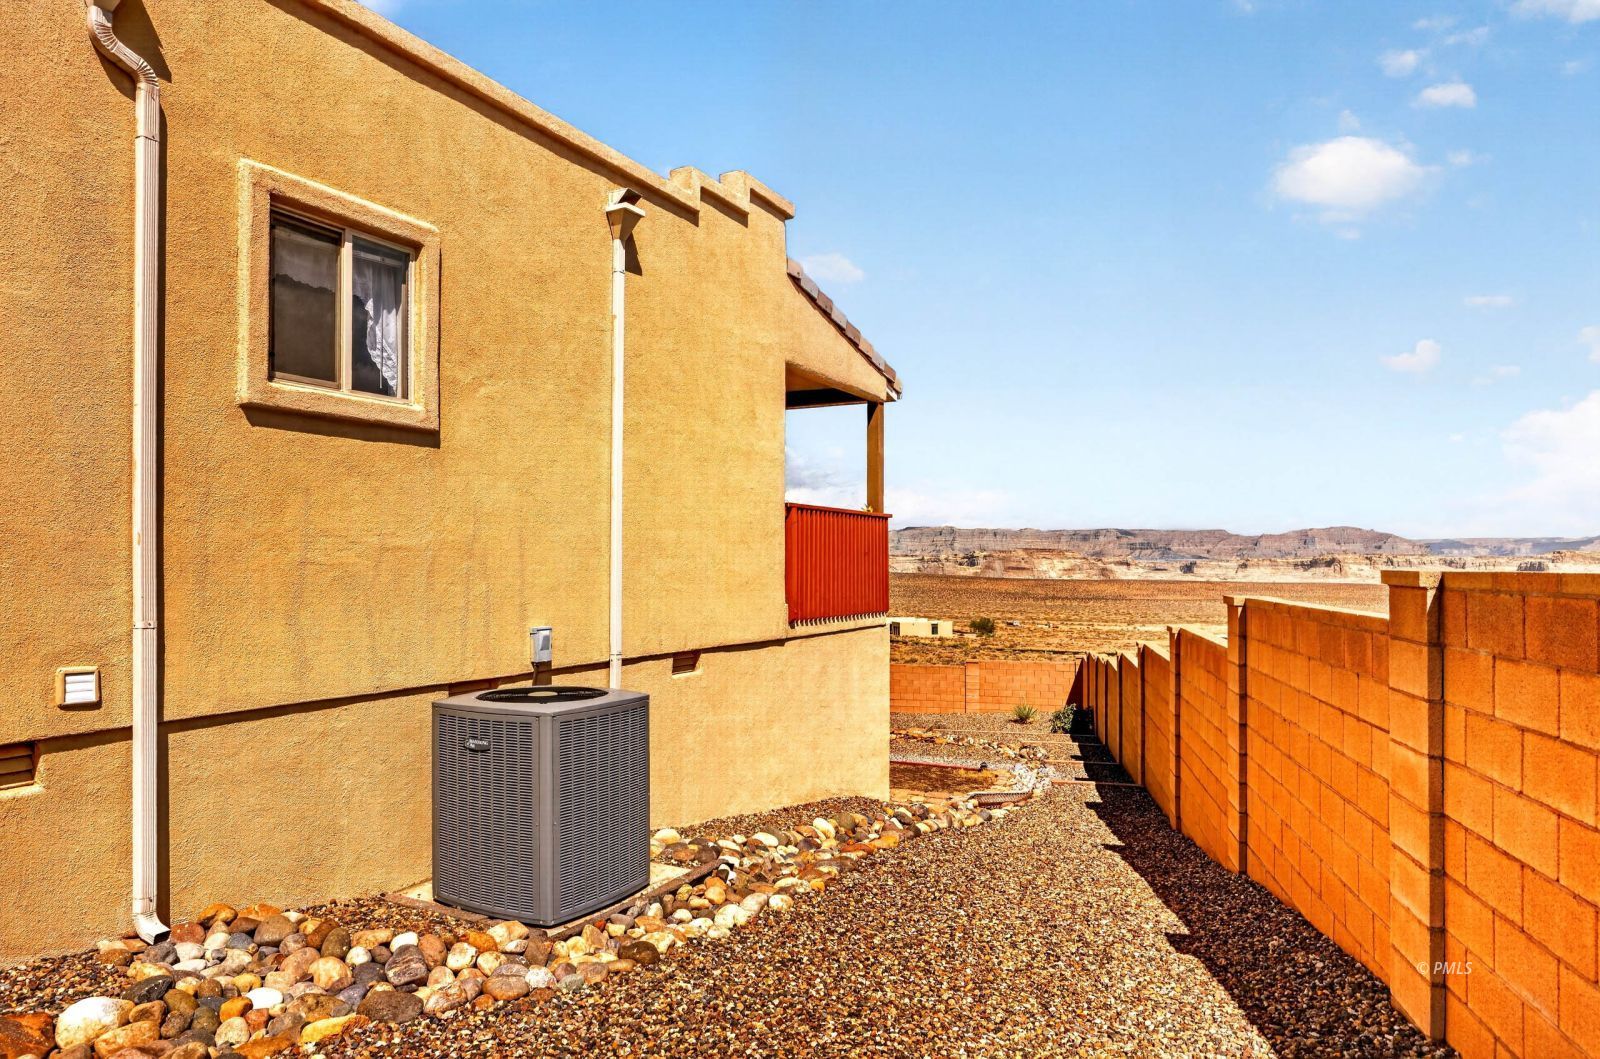
Cooling: Central Air
Cooling: Dual Pack
Cooling: Electric
Flooring- Carpet
Flooring-Tile
Garden Tub
Heating: Dual Pack
Heating: Electric
Skylights
Vaulted Ceilings
Walk-in Closets
Window Coverings
Exterior Features:
Construction: Stucco
Deck(s) Covered
Fenced- Full
Foundation: Slab on Grade
Gutters & Downspouts
Landscape- Full
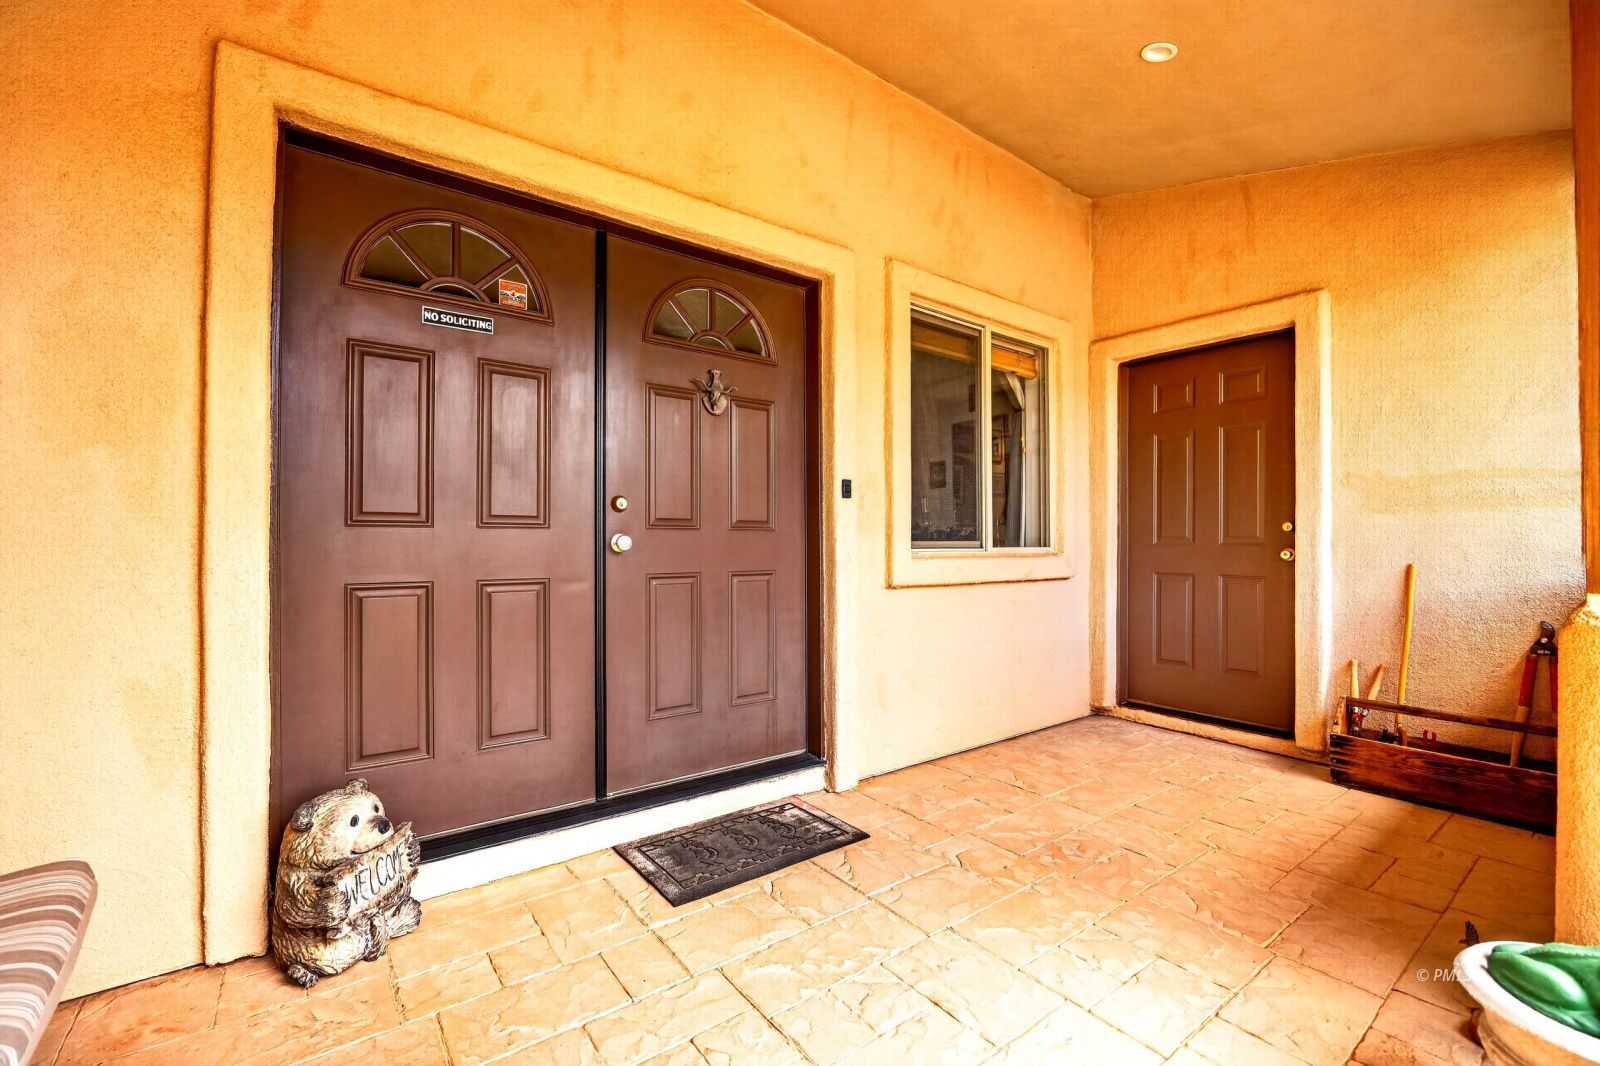
Patio- Covered
Roof: Tile
Trees
View of Lake
View of Mountains
Appliances:
Dishwasher
Microwave
Oven/Range- Electric
Refrigerator
W/D Hookups
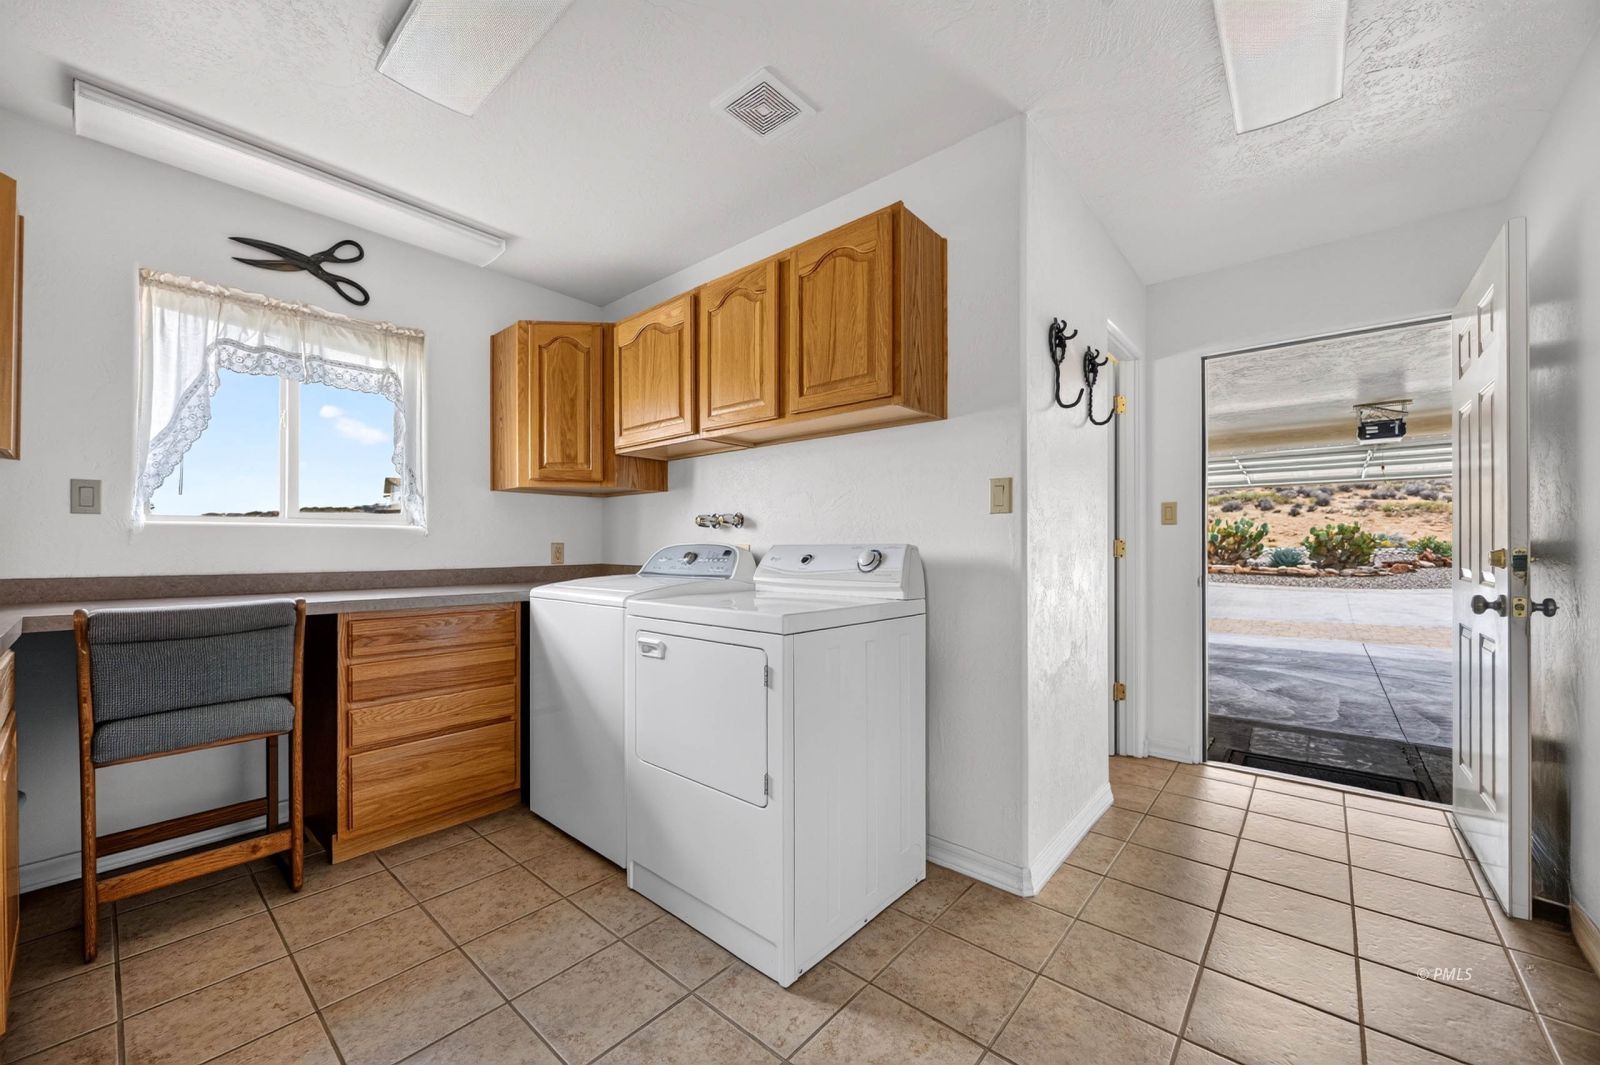
Washer & Dryer
Water Softener
Other Features:
CC&R's-Yes
Den/Office
HOA-Yes
Legal Access: Yes
Resale Home
Special Assessment-No
Style: 1 story + basement
Style: Southwest
Utilities:
Garbage Collection
Internet: Satellite/Wireless
Phone: Cell Service
Power Source: City/Municipal
Propane: Available
Sewer: Hooked-up
Water Heater- Electric
Water Source: City/Municipal
Listing offered by:
Brian Barsness - License# BR703921000 with Trophy Real Estate, AZ - (928) 612-2276.
Brett Barsness - License# BR671726000 with Trophy Real Estate, AZ - (928) 612-2276.
Map of Location:
Data Source:
Listing data provided courtesy of: Page/Lake Powell MLS (Data last refreshed: 09/30/26 4:33pm)
- 12
Notice & Disclaimer: Information is provided exclusively for personal, non-commercial use, and may not be used for any purpose other than to identify prospective properties consumers may be interested in renting or purchasing. All information (including measurements) is provided as a courtesy estimate only and is not guaranteed to be accurate. Information should not be relied upon without independent verification.
Notice & Disclaimer: Information is provided exclusively for personal, non-commercial use, and may not be used for any purpose other than to identify prospective properties consumers may be interested in renting or purchasing. All information (including measurements) is provided as a courtesy estimate only and is not guaranteed to be accurate. Information should not be relied upon without independent verification.
More Information

Want more information?
I will be glad to help you with any of your real estate needs!
Feel free to send a text message or reach me at
(435) 819-9095
Feel free to send a text message or reach me at
(435) 819-9095
Mortgage Calculator
%
%
Down Payment: $
Mo. Payment: $
Calculations are estimated and do not include taxes and insurance. Contact your agent or mortgage lender for additional loan programs and options.
Send To Friend